
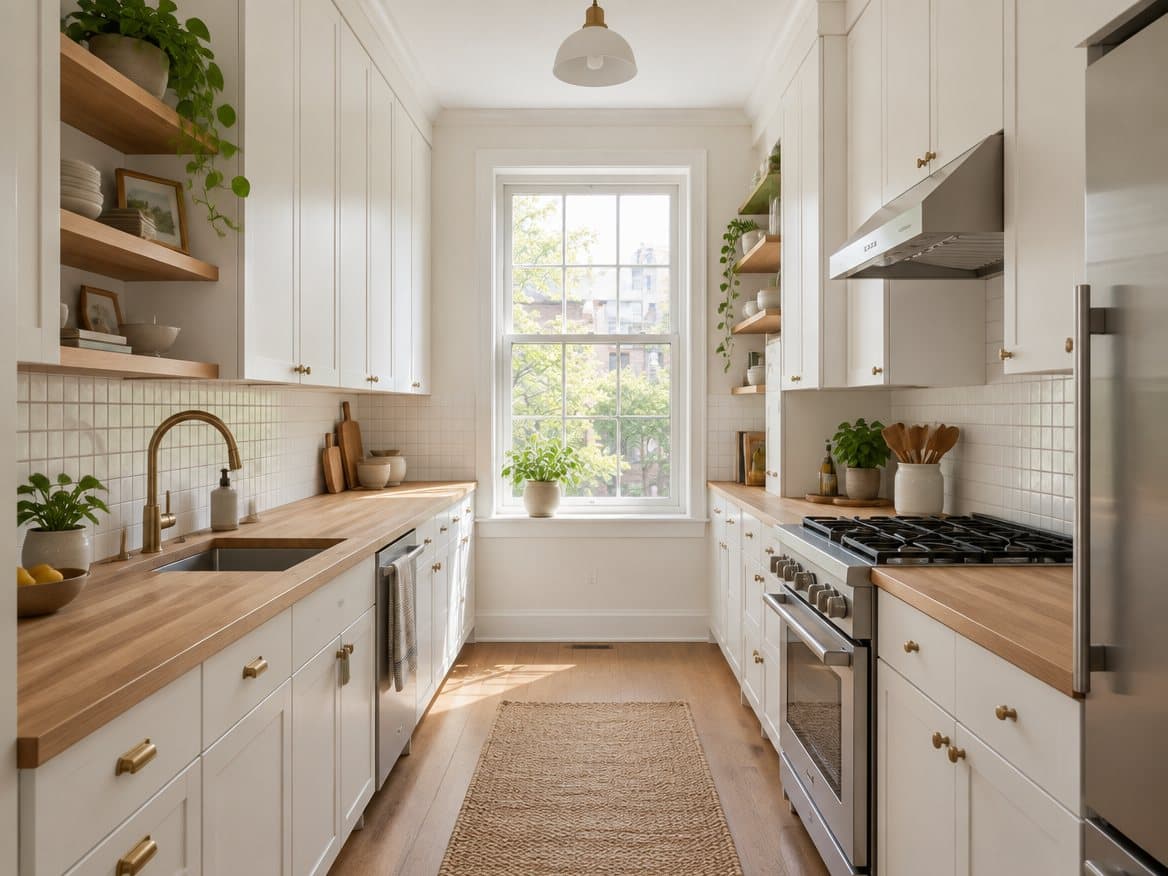
Plenty of Richmond kitchens are small: Fan and Museum District rowhouses, Church Hill homes, downtown and Scott's Addition condos, and the compact kitchens in many older ranches. A small kitchen can work beautifully, but every inch has to earn its place. Here are the ideas Kitchen and Bath Experts relies on when a kitchen cannot get any bigger.
Start with the layout
In a small kitchen, a few inches decide whether two people can pass each other. Keep an aisle of at least 42 inches if you can, and plan landing space next to the sink, range and refrigerator before anything else. Sometimes the biggest gain comes from turning a closed galley into an L-shape with a peninsula by removing or opening one wall. See our kitchen layout guide and our guide to removing a wall for an open-concept kitchen.
Build storage up and in
- Run upper cabinets to the ceiling. The top row holds holiday platters and seldom-used items, and it eliminates the dust shelf on top.
- Use drawers instead of base doors. Deep drawers hold pots, lids and dishes and let you see everything without kneeling.
- Add a pantry pull-out. A 9- to 15-inch roll-out next to the range or fridge holds oils, spices and canned goods in a space that would otherwise be filler.
- Solve the corner. A blind corner wastes valuable space in a small kitchen. A lazy Susan or a pull-out makes it usable.
- Use the backsplash. A rail with hooks and a shelf keeps utensils and spices off the counter.
See our pantry and storage ideas for more.
Choose appliances that fit
- Counter-depth refrigerator. It sits nearly flush with the cabinets, so it does not stick out into a narrow aisle.
- 24-inch appliances. A 24-inch range, dishwasher or refrigerator can free up a full cabinet's worth of space in a very small kitchen.
- Microwave drawer or a microwave in a tall cabinet instead of over the range, so you can install a real vented hood.
- Induction cooktop. A flat surface doubles as extra counter when it is off. See induction vs. gas.
Make it feel bigger
- Light colors and fewer seams. Light cabinets and a continuous countertop and backsplash make walls recede.
- Open shelves in one spot. Replacing one run of uppers with shelves opens the room visually.
- Glass-front doors on a few upper cabinets add depth.
- Lighting at every level. Under-cabinet lights and recessed lights on dimmers make a small kitchen feel larger and easier to work in. See our kitchen lighting guide.
- A larger window or a pocket door where the house allows.
Choose a sink that works hard
A single large bowl handles sheet pans and stock pots better than a small double bowl. A workstation sink with a built-in ledge for a cutting board, colander and drying rack turns the sink itself into extra prep space. See our kitchen sink guide.
Don't skip the details
- Plan outlets on every stretch of counter, so small appliances can stay where you use them.
- Use a pull-out trash and recycling cabinet, so the trash can doesn't take up floor space.
- Choose a slim range hood that vents outside. It keeps grease and cooking smells from spreading into a small home.
What a small kitchen remodel costs
A smaller kitchen usually needs fewer cabinets and less countertop, but labor for plumbing, electrical and installation does not shrink as much. Smart storage hardware and compact appliances can cost as much as standard sizes. Our kitchen remodel cost guide explains what moves the number, and where to splurge and where to save shows how to stretch the budget.
Frequently asked questions
How do I make a small kitchen look bigger? Light colors, cabinets to the ceiling, a continuous countertop and backsplash, and good layered lighting.
Can I fit an island in a small kitchen? Usually not if it leaves aisles under 42 inches. A peninsula or a narrow rolling cart often works better. See our island guide.
Is a small kitchen remodel worth it? In a small kitchen, better storage and layout change daily life more than in any other room, and they make a condo or rowhouse more appealing when you sell.
Get more out of your small kitchen
We will measure your kitchen and show you how much more storage and counter space the same footprint can hold. Schedule a free in-home consultation or browse finished Richmond kitchens in our gallery.