
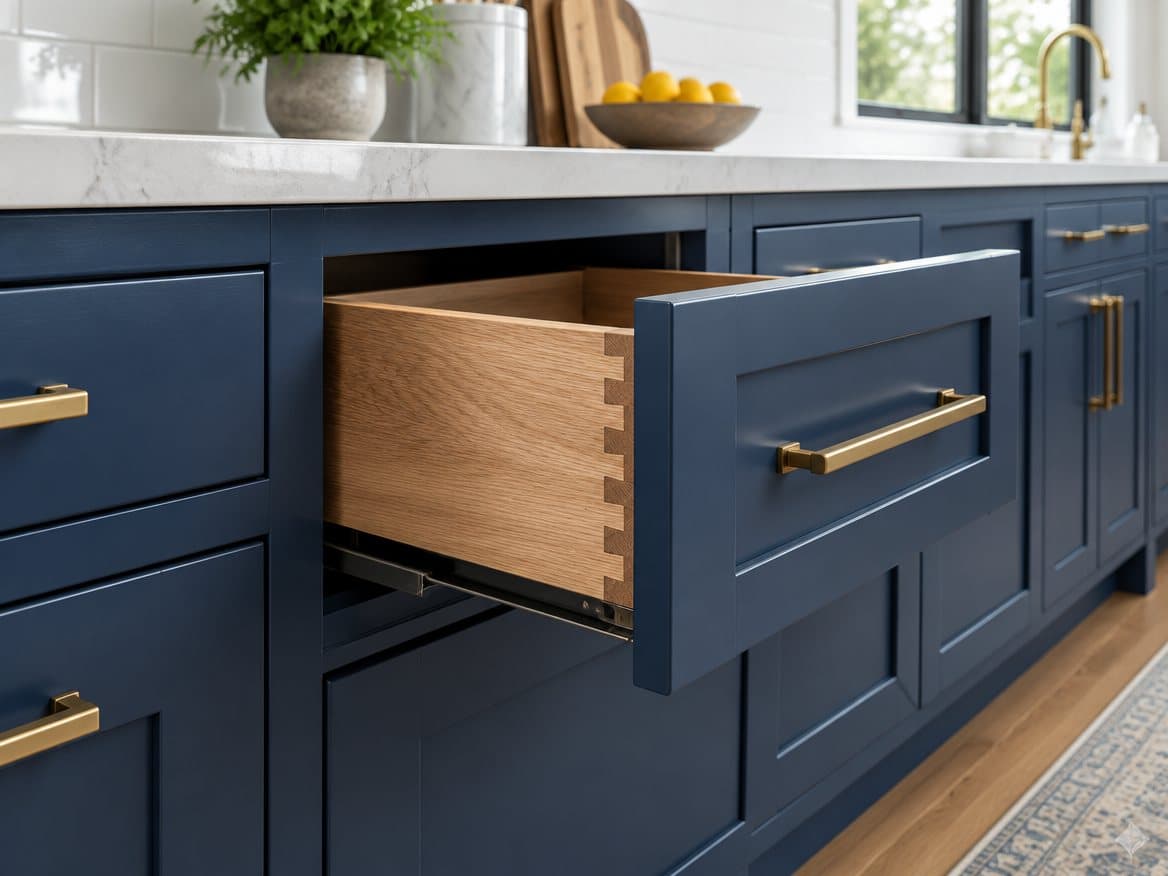
Ask Richmond homeowners what they want from a new kitchen and "more storage" is almost always near the top of the list. The industry agrees: storage maximization is one of the main themes of the National Kitchen & Bath Association's 2026 Kitchen Trends report, along with the kitchen as a multi-purpose hub. Here are the pantry and storage ideas Kitchen and Bath Experts builds into kitchens around Richmond, Henrico and Chesterfield.
Pantry options, from small to large
Pantry cabinet. A tall cabinet, 18 to 36 inches wide, with roll-out shelves or drawers inside. It fits in almost any kitchen and puts everything within reach. Roll-outs are far better than fixed shelves, where cans get lost at the back.
Pull-out pantry. A narrow 9- to 15-inch tall pull-out beside the refrigerator or range. It is great for spices, oils and canned goods, and it fits in spaces that would otherwise be filler. See our small kitchen ideas.
Walk-in pantry. A small room off the kitchen with shelves on two or three sides. Many Richmond-area homes built from the 1990s on have a closet pantry with deep wire shelves that waste space. Rebuilding it with shallower shelves (12 to 16 inches deep), drawers on the lower level and good lighting can add a lot of usable storage.
Butler's pantry. A pass-through between the kitchen and dining room with counter space, cabinets and sometimes a beverage fridge or second sink. It is ideal for entertaining and for keeping small appliances out of sight.
Coffee bars and beverage centers
A coffee bar keeps morning traffic out of the main work area. Plan:
- An outlet at the counter for the machine and grinder
- Drawers for pods, beans, mugs and filters
- A water line if your machine plumbs in
- A beverage or under-counter fridge for milk and drinks
Place it at the edge of the kitchen, near the breakfast area or the path to the garage. See our kitchen layout guide for planning zones.
Storage inside the cabinets
- Deep drawers for pots, pans and dishes instead of base doors
- Peg systems in drawers to keep plates in place
- Tray dividers above the oven or beside the range for sheet pans and cutting boards
- Pull-out trash and recycling next to the sink
- Lazy Susans or corner pull-outs for blind corners
- Spice drawers beside the range
- Pull-out cabinet below the sink for cleaning supplies, with a mat to catch leaks
See stock vs. semi-custom vs. custom cabinets for how storage options vary by cabinet line.
Appliance garages
An appliance garage is a countertop cabinet with a lift-up, pocket or roll-up door that hides the toaster, mixer and blender. Plan outlets inside it, so appliances can be used without moving them.
Islands as storage
An island can hold deep drawers on the work side and bookshelves or closed storage on the seating side. A microwave drawer in the island frees up wall space. See our kitchen island ideas.
Use the space you already have
- Cabinets to the ceiling add a full row of storage.
- The wall behind the door can hold a shallow pantry cabinet.
- Toe-kick drawers under base cabinets store flat items.
- Narrow pull-outs at the ends of runs fit trays and cutting boards.
Frequently asked questions
What is better, a walk-in pantry or a pantry cabinet? A walk-in pantry holds more and can hide appliances. A pantry cabinet with roll-outs is easier to keep organized and uses less floor space.
How deep should pantry shelves be? About 12 to 16 inches, so nothing gets lost behind other items.
Where should a coffee bar go? At the edge of the kitchen, away from the main prep and cooking area, near where you start the day.
Find more storage in your kitchen
We will look at how you use your kitchen and show you where more storage can go. Everything is included in one fixed price. Schedule a free in-home consultation.