
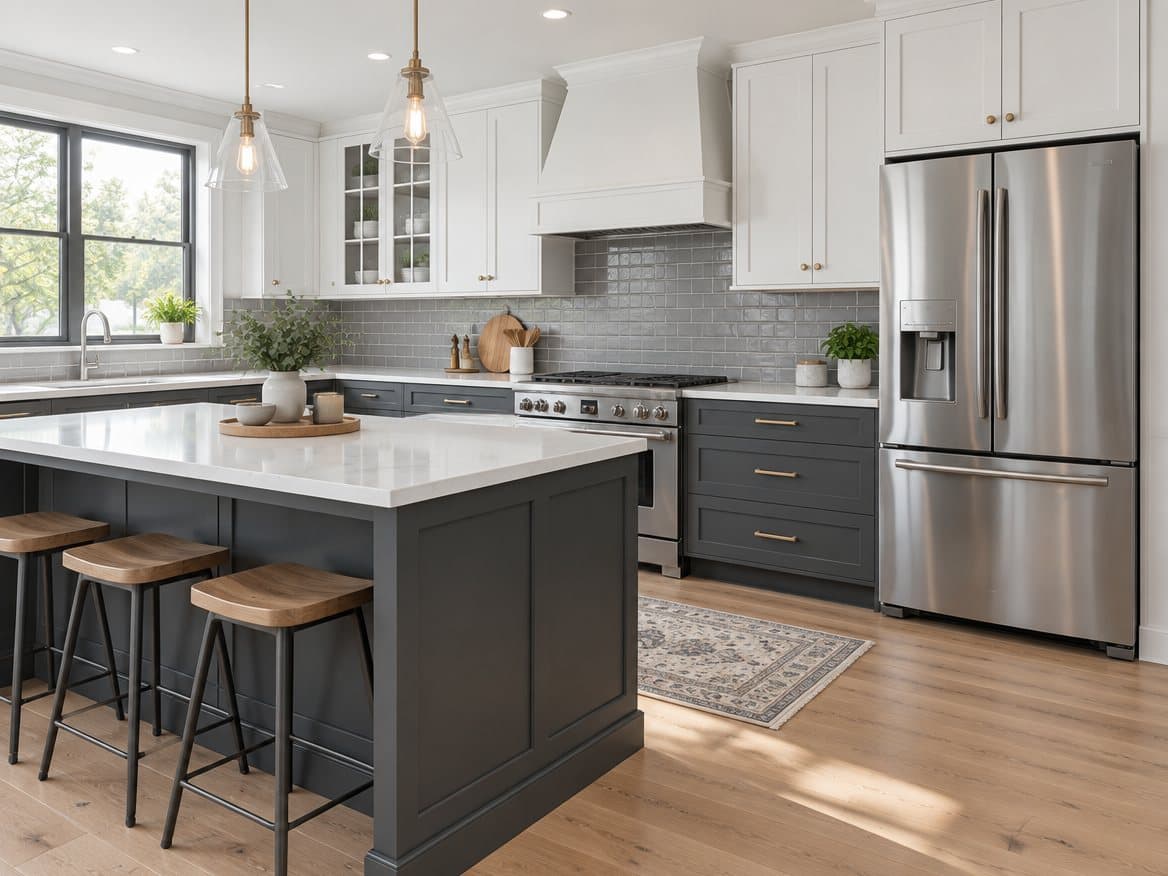
An island is the most requested feature in the kitchens Kitchen and Bath Experts remodels across Richmond, and the most common reason a design gets reworked. The island itself is easy; the clearance around it is what decides whether the kitchen works. Here is how we help homeowners figure out whether an island fits, what size it should be, and what to put in it.
The clearance rule that decides everything
Plan for at least 42 inches of open floor on every working side of the island, and 48 inches where two people cook together or where a dishwasher or oven door swings open into the aisle. A seating side needs about 24 inches of counter width per stool and 36 inches behind the stools for people to pass. If those numbers do not fit, the island will feel cramped every day no matter how good it looks in a drawing.
A quick test: a kitchen needs to be at least about 12 feet wide to hold a 3-foot-deep island with 42-inch aisles on both sides. Many Richmond ranches and 1980s–2000s colonials in Henrico and Chesterfield clear that; many Fan and Church Hill galley kitchens do not without removing a wall.
Island sizes that work
- Compact (24–30 inches deep × 48–60 inches long). Prep surface, a drawer stack and open shelving. Fits kitchens that are 11–12 feet wide. Seating for two on a 12-inch overhang.
- Standard (36 inches deep × 72–84 inches long). The most common size in our Richmond projects. Room for a prep sink or a cooktop on one side and three stools on the other.
- Large (42–48 inches deep × 96 inches or longer). Needs a kitchen 15 feet wide or an open plan. Two-tier or double-sided seating, a full sink, and a dishwasher become practical.
Six island ideas Richmond homeowners are choosing
- Prep island with a second sink. Keeps the main sink free and lets two people work. Adds plumbing, so plan it early.
- Seating island with a deep overhang. A 12-inch overhang seats adults comfortably; 15 inches is better. Overhangs beyond 10 inches on quartz need hidden steel supports.
- Island with the cooktop. Puts the cook facing the room. Needs a ceiling hood or a downdraft and a dedicated circuit or gas line.
- Furniture-style island. Turned legs, a contrasting color (navy, sage, walnut) and open ends make it read as a table. Popular in older Richmond homes where a block of cabinets would feel heavy.
- Storage island. Deep drawers for pots, a pull-out trash and recycling bin, a microwave drawer, and a wine or beverage fridge on the end facing the family room.
- Peninsula instead of an island. When the room is too narrow, a peninsula attached to a wall of cabinets delivers the seating and prep space with only one aisle to clear.
What an island costs to add
As an approximate planning figure, an island added during a full remodel in the Richmond area typically runs from a few thousand dollars for a compact cabinet-and-quartz island to $15,000 or more once a sink, cooktop, electrical and premium stone are included. The cabinet and countertop are the smaller part; plumbing and electrical runs through the floor are what move the number. Kitchen and Bath Experts prices the island as part of a single fixed proposal.
Electrical and plumbing you cannot skip
Code requires at least one outlet on an island, and most homeowners want two or three for mixers, laptops and phone chargers. A sink needs supply and drain lines routed through the floor or crawlspace; a cooktop needs a dedicated circuit or gas line. In homes on a slab, running these lines means cutting concrete, which is a reason to decide on the island before the design is final.
Frequently asked questions
Can I add an island without a full remodel? Sometimes. If the floor is open and the island needs only an outlet, it can be a smaller project. Matching the existing cabinets and counters is the usual challenge.
What is the best countertop for an island? Quartz for low maintenance; granite if hot pans go straight from the range. See our quartz vs. granite guide.
How many stools fit? Allow 24 inches per stool. A 72-inch island seats three; 96 inches seats four.
Find out if an island fits your kitchen
We measure, draw the clearances, and show you what works before you commit. Book a free in-home consultation or see island kitchens we have built in Richmond.