
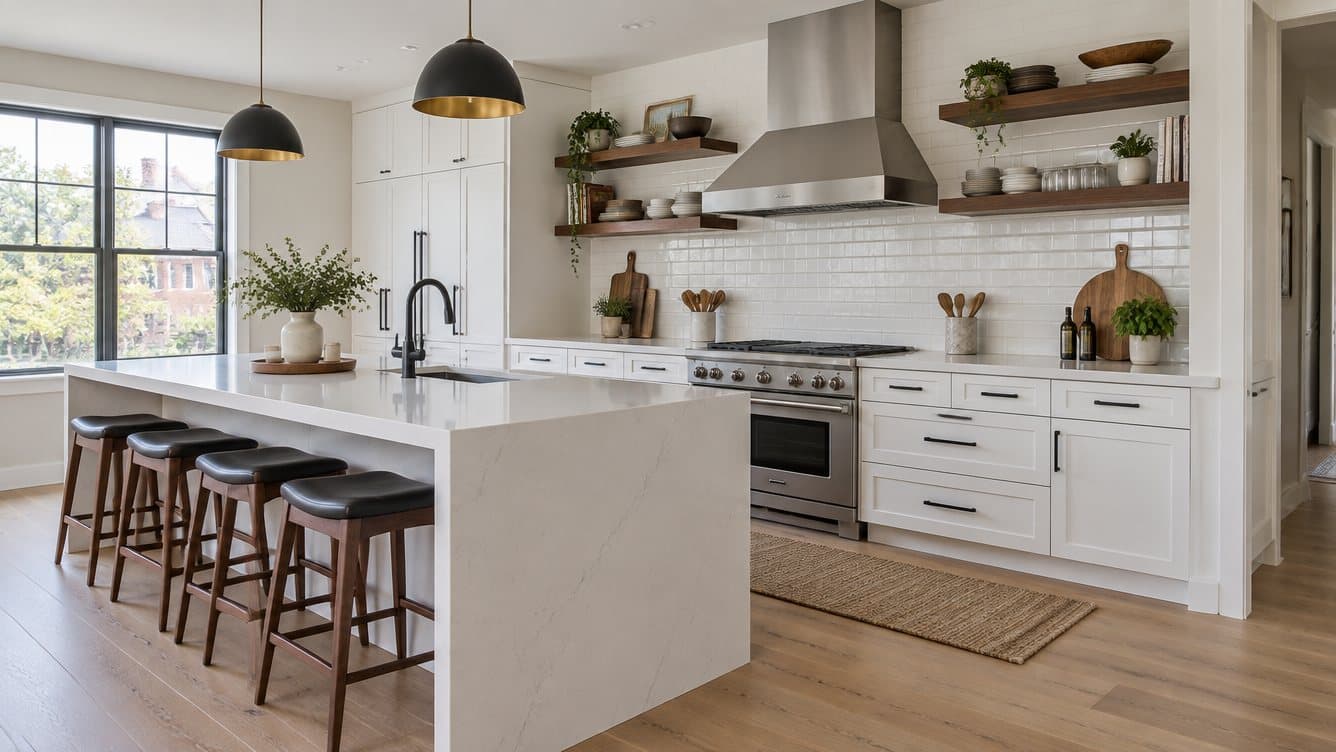
Most kitchens Kitchen and Bath Experts walks into in Richmond have one ceiling fixture in the middle of the room and a light over the sink. That is why the counters are always in shadow. Good kitchen lighting is three layers working together, and it is one of the least expensive parts of a remodel to get right while the ceiling is open.
Layer 1: Ambient light (the whole room)
Ambient light is general illumination, usually recessed cans or a flush-mount fixture. The common mistake is a single row down the center of the room, which puts your own shadow on the counter when you stand at it.
- Place recessed lights about 24–30 inches out from the wall so they land over the front edge of the counter, not behind your head
- Space them roughly 4–6 feet apart; a 12×14 kitchen usually needs six to eight 4-inch LED cans
- Choose 4-inch over 6-inch for a cleaner ceiling; modern LEDs are bright enough
- Put them on a dimmer
Layer 2: Task light (the work surfaces)
Task lighting is where you actually see what you are doing.
- Under-cabinet LED strips or pucks along every run of upper cabinets. Mount at the front edge of the cabinet, not the back, so light hits the counter rather than the backsplash. Hardwired strips with a hidden driver look cleaner than plug-in versions.
- Pendants over the island. Two pendants over a 6-foot island, three over 8 feet. Hang the bottom 30–36 inches above the counter. Pendants with an open bottom throw task light; closed shades are mostly decorative, so pair them with recessed cans.
- A fixture over the sink. A single recessed light or a small pendant centered on the sink, since upper cabinets usually stop there.
- Inside the range hood. Most hoods include lights; make sure yours are LED and bright.
Layer 3: Accent light (the finishing touch)
- In-cabinet lighting behind glass doors
- Toe-kick lighting along the base cabinets for a soft nighttime glow
- Above-cabinet lighting to wash the ceiling if cabinets stop short of it
- A statement fixture over a breakfast table
Accent lighting is optional, but it is what makes a kitchen look finished in the evening.
Color temperature: the detail that makes or breaks it
Every bulb and strip in the kitchen should match. We recommend 2700K–3000K (warm white) for most Richmond homes; it flatters wood tones and warm whites and does not look clinical. 3500K–4000K reads cooler and works in very modern, white-and-gray kitchens. Mixing temperatures is the most common lighting mistake we fix. Look for a high color rendering index (CRI 90+) so food and finishes look true.
Dimmers and controls
Put ambient and pendant lighting on separate dimmers. The kitchen then works as a bright workspace at dinner prep and a soft gathering space afterward. Smart dimmers are an easy add during a remodel; make sure any LED fixture is listed as dimmable and paired with a compatible dimmer, or it will flicker.
Older Richmond homes
In the Fan, Church Hill, Bellevue and other pre-1950 neighborhoods, plaster ceilings and shallow joist bays can limit recessed lighting. Ultra-thin canless LED wafers solve most of that. Where the ceiling is original and worth keeping, surface-mounted fixtures and track or monorail lighting avoid cutting into plaster.
A sample layout for a 12×14 kitchen with an island
- Six 4-inch recessed LEDs around the perimeter, 24 inches off the walls, on one dimmer
- Three pendants over the island, on a second dimmer
- Under-cabinet LED strips on all upper runs, on a switch by the entry
- One recessed light over the sink
- Toe-kick lighting on a motion sensor for night
That is roughly a dozen fixtures and three or four controls, which sounds like a lot until you cook in it.
Frequently asked questions
Do I need an electrician? Yes. New circuits, recessed cans and hardwired under-cabinet lighting require electrical work and a permit in Richmond, Henrico and Chesterfield. Kitchen and Bath Experts includes it in the remodel.
Can I add under-cabinet lighting without a remodel? Yes. Hardwiring is cleanest, but good plug-in LED strips are a reasonable upgrade in an existing kitchen.
What size pendant for an island? As a rule, the combined width of the pendants should be about two-thirds the island length, with at least 30 inches between pendants.
Light your kitchen properly from the start
Lighting is designed into every Kitchen and Bath Experts kitchen before the ceiling is closed. Book a free in-home consultation or see finished kitchens in our gallery.