
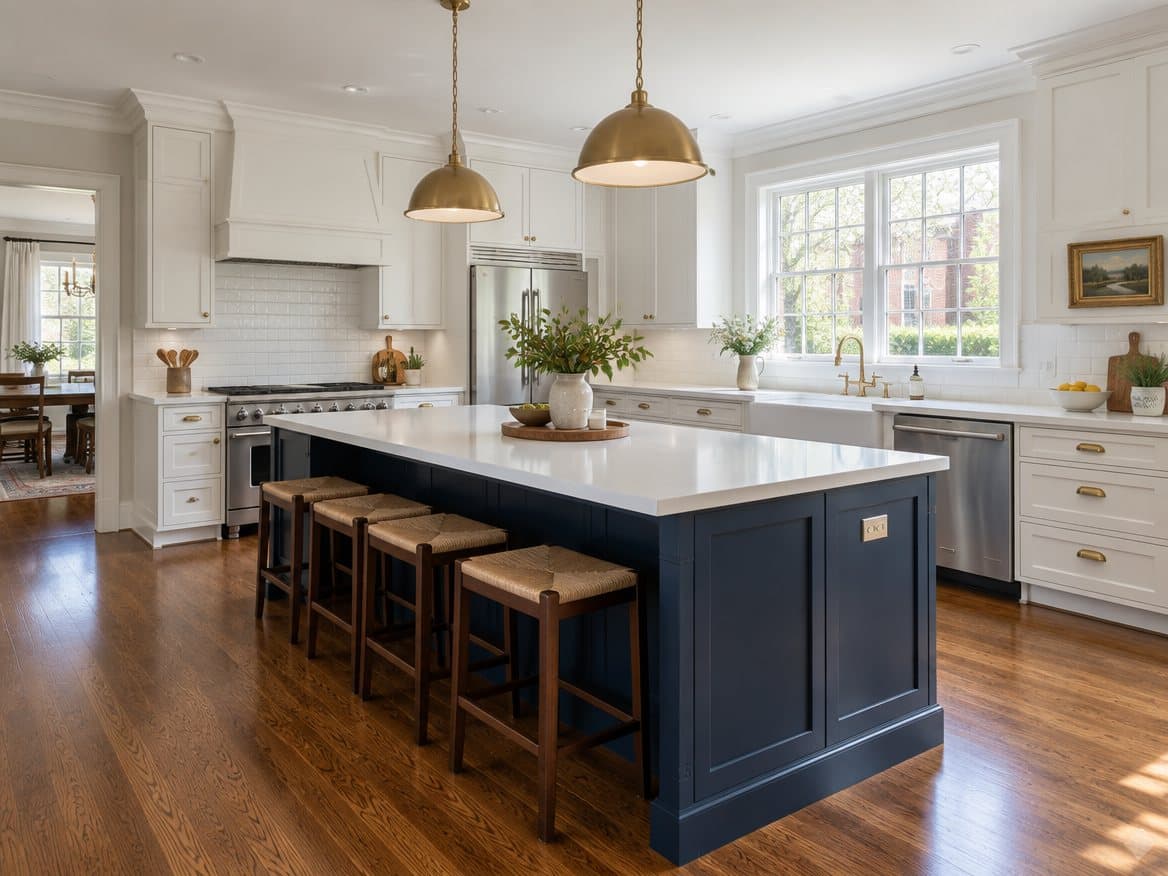
Taking down the wall between the kitchen and the living or dining room is the single change that most transforms a mid-century ranch or a 1990s colonial, and it is one of the projects Kitchen and Bath Experts does most often in Henrico, Chesterfield and the Richmond suburbs. It is also the project where guessing is most expensive. Here is what the work involves, in plain terms.
Is the wall load-bearing?
There is no way to be certain from the finished side, but the clues are consistent:
- Walls that run perpendicular to the ceiling joists usually carry load; walls parallel to them often do not
- A wall near the center of the house, under a second floor or under the ridge of the roof, is likely bearing
- Walls stacked above a beam or a basement support column are almost always bearing
- Exterior walls always carry load
In practice, Kitchen and Bath Experts assumes a wall is bearing until the attic, crawlspace or basement framing proves otherwise, and for any bearing wall we bring in a licensed structural engineer to size the beam. That engineer's letter is also what the City of Richmond, Henrico County or Chesterfield County will want with the permit application.
What replacing a bearing wall involves
- Engineering. The engineer specifies the beam (LVL, steel, or a flush beam hidden in the ceiling), the posts at each end, and the footing or foundation support those posts need below.
- Temporary support. Shoring walls go up on both sides before anything comes out.
- Demolition. Drywall, studs and anything inside the wall: wiring, plumbing, ducts, sometimes a dryer vent or a drain stack. Those get rerouted.
- Beam installation. A dropped beam sits below the ceiling and is boxed in; a flush beam sits inside the ceiling for a seamless line and costs more because the joists must be hung from it.
- Posts and load path. Posts at each end carry the load down to the foundation. In a house with a crawlspace, that often means a new pier below.
- Finish. Drywall, ceiling repair, flooring patch where the wall stood, paint, and the kitchen work that was the point of all this.
What it costs
As an approximate planning figure in the Richmond area, removing a non-bearing wall during a remodel typically costs a few thousand dollars including patching. Removing a bearing wall with an engineered beam commonly runs from roughly $8,000 to $25,000 or more depending on span, whether the beam is flush or dropped, what is inside the wall, and whether a new footing is needed. A steel beam over a long span, or relocating a drain stack, pushes toward the top of that range. Kitchen and Bath Experts includes the engineering, permit and structural work in one fixed proposal with the rest of the kitchen.
The flooring question
When a wall comes out, the floor underneath it is bare subfloor. If the kitchen and living room have different flooring, this is the moment to unify them; a single run of hardwood or luxury vinyl plank across the new open space is what makes it look intentional rather than patched. See our flooring guide.
Open concept done well
- Keep a partial wall or a peninsula if you want some separation between cooking mess and the living room, or if the wall carries a lot of utilities.
- Plan the island with the opening. The new opening often makes room for the island that was never possible before. See our island guide.
- Match the ceiling. A dropped beam can be wrapped in wood to look deliberate; a flush beam disappears. Decide early.
- Think about sound and smell. A good range hood vented outside matters more in an open plan.
- Light the new space as one room. Recessed lighting and pendants should be laid out across the whole area, not just the old kitchen footprint.
Frequently asked questions
Do I need a permit to remove a wall? For a bearing wall, yes, everywhere in Virginia, and it will need engineered drawings and inspections. For a non-bearing wall with wiring or plumbing inside, usually yes as well. Kitchen and Bath Experts handles the permit.
How long does it take? The structural portion is usually one to three days of work once the beam is on site; engineering and permitting add a few weeks before that. It is folded into the overall kitchen schedule.
Can every wall be removed? Nearly any wall can be opened with the right beam, but cost rises with span and with what is in the wall. We tell you honestly when a partial opening is the better value.
Let's look at the wall
We will check the framing from above or below, tell you whether the wall carries load, and show you what the open plan would look like. Schedule a free in-home consultation.