
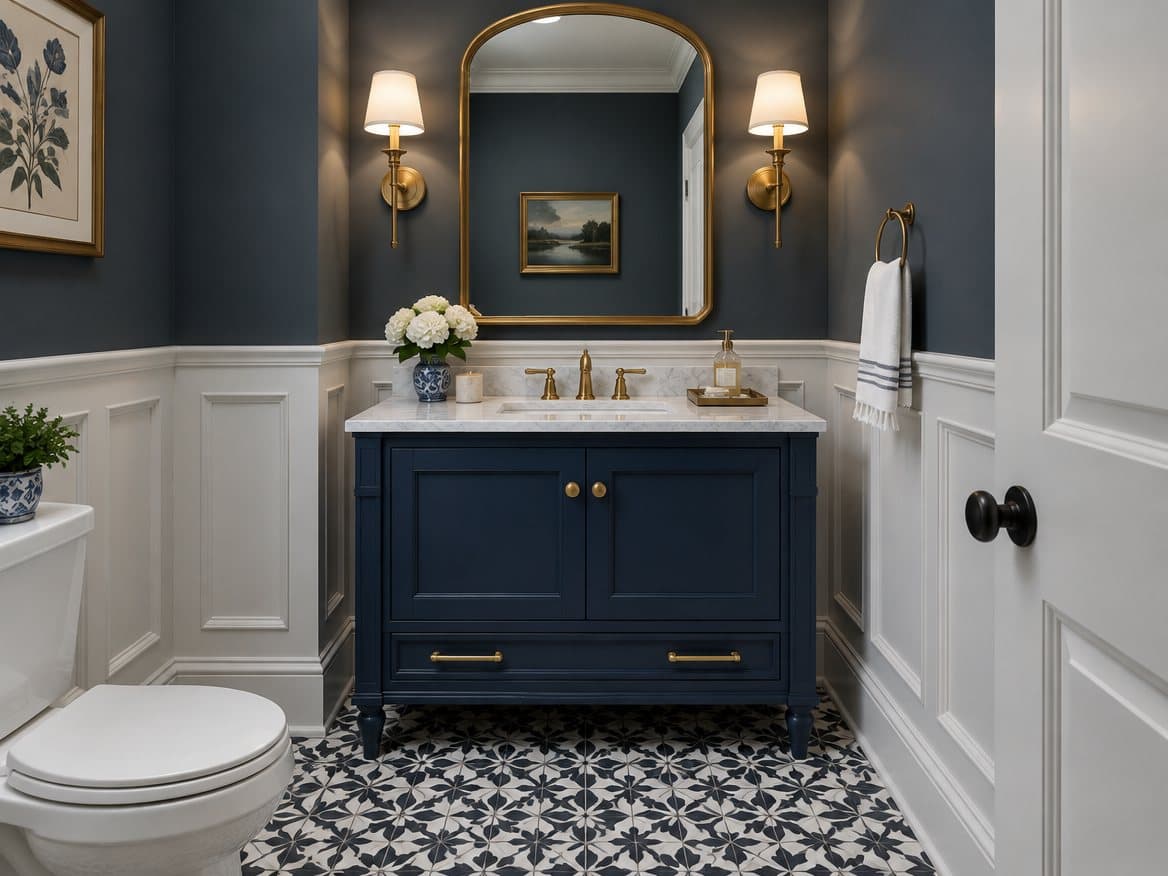
The powder room is the bathroom your guests see. It is small, it has no shower to waterproof and it doesn't get the heavy daily use of a family bath, which makes it the one place in the house where you can take design risks without a huge budget. Here are the ideas Kitchen and Bath Experts uses to turn plain Richmond half baths into rooms people remember.
Pick the right sink and vanity
- Wall-mounted sink or floating vanity. Showing the floor beneath makes a tiny room feel bigger.
- Pedestal or console sink. Classic in older homes in the Fan and Bon Air, and a good fit where space is tight.
- Small vanity (18 to 24 inches) if you want hidden storage for extra toilet paper and cleaning supplies.
- Corner sink in very tight rooms where a standard vanity would block the door.
- Vessel sink or statement faucet to give the room a focal point.
See our bathroom vanity guide for sizes and clearances.
Be bold on the walls
A powder room is the perfect place for something you would not put in a larger room.
- Wallpaper. A bold pattern, a mural or a grasscloth texture. Without a shower, humidity is low, so most wallpapers work well.
- Dark paint. Deep green, navy or charcoal makes a small room feel cozy and dramatic.
- Wainscoting or tile on the lower wall protects the walls and adds character.
- A tile accent wall behind the sink.
Lighting and the mirror
- Sconces on both sides of the mirror give the most flattering light.
- A statement pendant or small chandelier if the ceiling height allows.
- A distinctive mirror (round, arched, or vintage) acts as art.
- Dimmable lighting sets the mood for evening guests.
Floors
Because the room is small, you can afford a special floor tile, such as a patterned encaustic-look porcelain, a hex mosaic or a natural stone. Choose slip-resistant tile, and see our flooring guide.
Don't forget function
- A comfort-height toilet, or a wall-hung toilet with an in-wall tank to save space.
- An exhaust fan. Building codes require ventilation in toilet rooms through a window or a fan; a quiet fan vented outdoors is a must.
- A towel ring or bar close to the sink.
- A pocket door where a swinging door crowds the room.
Adding a powder room where there isn't one
Many older Richmond homes have only one bathroom on the main floor, or none. A closet, the space under a staircase or part of a laundry or mudroom can sometimes become a new powder room. It needs a drain, water lines and venting, and the room must meet code clearances. See our guide to adding a bathroom to your home.
What it costs
A powder room usually costs much less than a full bathroom because there is no shower, tub or waterproofing. The final price depends on whether plumbing moves, how much tile you use and the fixtures you choose. See our bathroom remodel cost guide.
Frequently asked questions
How do I make a small powder room look bigger? A wall-mounted sink, a large mirror, good lighting and a continuous floor make the room feel larger. Bold wallpaper can also blur the walls and make the room feel intentional.
Can I use wallpaper in a powder room? Yes. With no shower, humidity is low. Choose a washable paper if children use the room.
How long does a powder room remodel take? Much less than a full bathroom, because there is no shower to build and waterproof. See our bathroom remodel timeline.
Give your guests something to talk about
We will help you choose a design that fits your home and include everything in one fixed price. Schedule a free in-home consultation.