
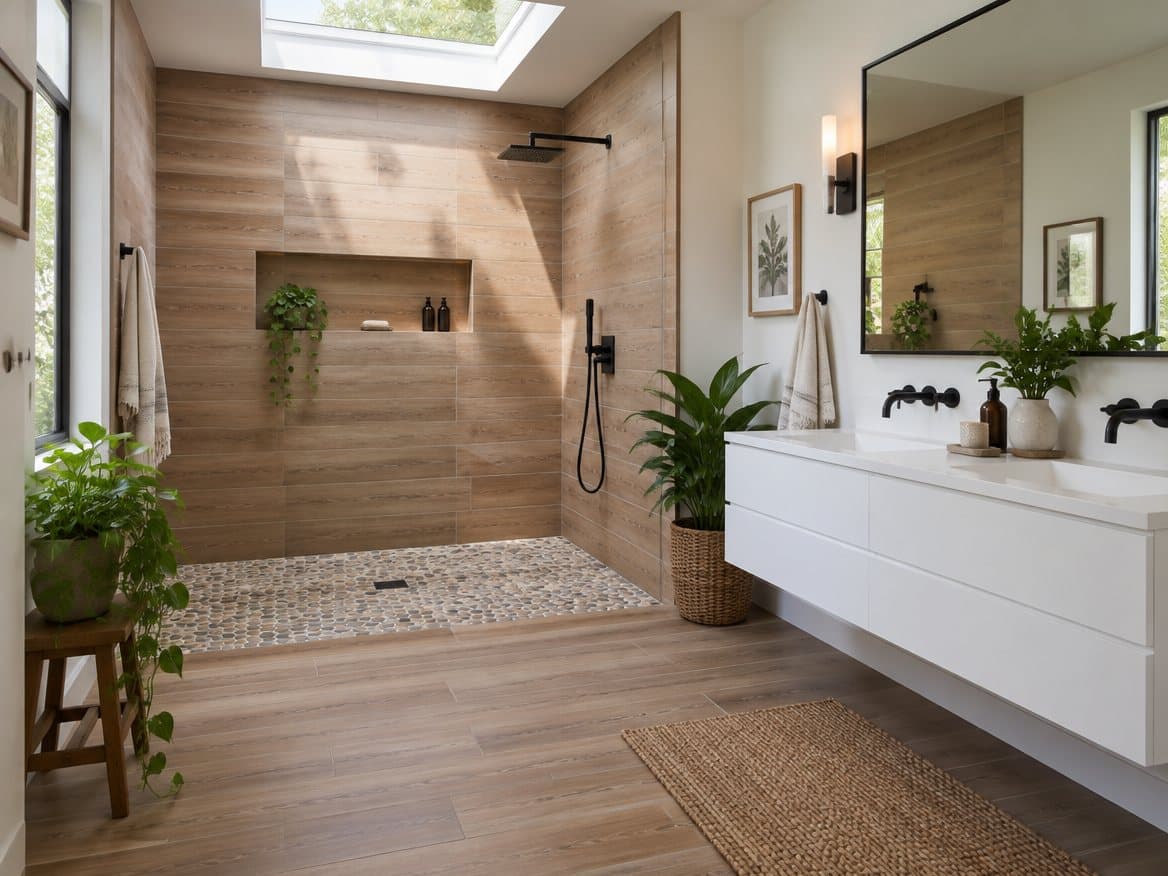
A second or third bathroom changes how a house works. It ends the morning line, gives guests their own space, and helps a home appeal to buyers. Many older Richmond homes, from Fan rowhouses to 1950s Cape Cods and 1970s ranches, have fewer bathrooms than families want today. Here is how Kitchen and Bath Experts approaches adding a new bathroom, and the questions that decide where one can go.
Where a new bathroom can go
A closet or the space under the stairs. Often the easiest spot for a powder room (toilet and sink). It works best near existing plumbing. See our powder room ideas.
Part of a large bedroom or a spare room. Common for adding a primary bath or a Jack-and-Jill. See our kids' and Jack-and-Jill bathroom ideas.
The basement. A basement bathroom adds value to a finished basement. The big question is drainage (see below).
The attic or a finished upper level. Common in Cape Cods and bungalows. It needs adequate headroom and floor framing that can carry tile, a tub or shower and a vanity.
A laundry room or mudroom. Sharing walls with existing water lines can make adding a half bath simpler.
A bump-out or addition. When no space inside works, a small addition can create a new bathroom. It costs more and needs zoning review.
The plumbing questions that decide everything
- Distance to the main drain and vent stack. The closer a new bathroom is to existing drain lines, the simpler and less costly it is.
- Drains need slope. Waste lines must slope downhill to the main drain. On a slab, that may mean cutting the concrete floor to run a new drain line.
- Below the sewer line. If a basement bathroom sits below the main sewer or septic line, waste has to be pumped up. That means a sewage ejector pump in a sealed basin, or an upflush toilet system designed for this situation.
- Venting. Every fixture needs a vent to the outside, to drain properly and keep sewer gases out.
- Water heater capacity. Another shower draws on the same hot water. We check whether your water heater can handle another bathroom.
Code and permit basics
A new bathroom needs plumbing, electrical and often building permits in Richmond, Henrico and Chesterfield, plus inspections at several stages. Codes also set minimum clearances around the toilet and sink, minimum shower sizes, ceiling height requirements and ventilation, GFCI outlets and lighting. See our permits guide.
Ventilation and waterproofing
A new bathroom, especially in a basement, needs an exhaust fan vented outdoors and a fully waterproofed shower. Basements already deal with Richmond's humidity, so this matters even more. See shower waterproofing and ventilation.
What drives the cost
- How far the bathroom is from existing plumbing
- Whether concrete has to be cut, or a pump installed
- Whether the space needs framing, insulation and drywall from scratch
- Electrical service capacity for lighting, the fan and heated floors
- A powder room versus a full bath with a shower or tub
- The finishes you choose. See our bathroom remodel cost guide.
Does adding a bathroom add value?
Bathroom count is one of the first things buyers filter by when searching. A home with an extra full bath often appeals to more buyers than the same home without one. See our remodel before selling guide and remodel or move?.
Frequently asked questions
Can I add a bathroom anywhere in my house? Almost anywhere is possible with the right plumbing. Locations close to existing drain lines and vent stacks cost far less.
Do I need a pump for a basement bathroom? Only if the bathroom sits below the main sewer line. We check the drain depth before designing.
Is a half bath worth adding? Yes, if your main floor has no bathroom. It is often the most cost-effective way to add convenience for guests and family.
See where a new bathroom could go
We will look at your home, find where a new bathroom makes sense and give you one fixed price. Schedule a free in-home consultation.