
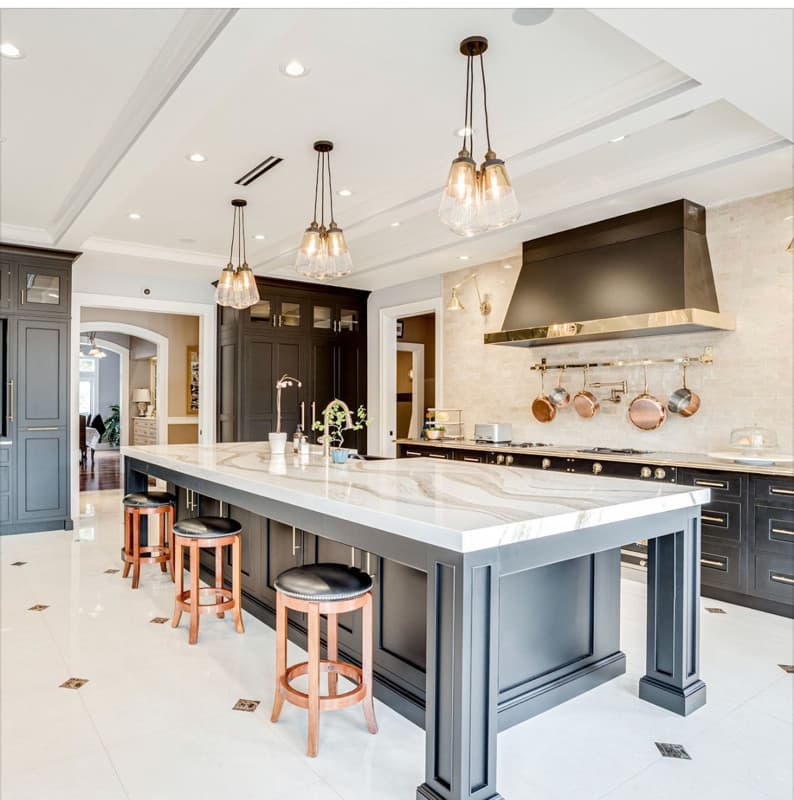
Richmond's character comes from its houses: 1890s Italianates in Church Hill, 1910s rowhouses in the Fan, 1920s bungalows in Bellevue and Ginter Park, 1950s ranches in Bon Air and Westover Hills. Kitchen and Bath Experts has spent three decades opening up walls in these homes, and the first rule is simple: the kitchen or bath you see is sitting on top of systems you cannot see. Here is how to plan a remodel that respects the house and finishes on budget.
What older Richmond homes usually hide
- Wiring. Knob-and-tube in pre-1940 houses, cloth-wrapped wire and undersized panels in mid-century ones. Kitchens today need dedicated circuits for the range, dishwasher, disposal, microwave and refrigerator, plus GFCI protection. Expect the electrical scope to grow.
- Plumbing. Galvanized steel supply lines corrode from the inside and reduce water pressure; cast-iron drains crack. If the walls are open, replacing them with PEX and PVC is worth it.
- Plaster and lath. Plaster walls are thicker and heavier than drywall, harder to patch cleanly, and often not square. Cabinet installation takes more shimming and scribing.
- Out-of-level floors. A century of settling means the floor can drop an inch or more across a kitchen. Leveling compound or sleepers under new flooring keep cabinets and counters true.
- Small bathrooms. Many older Richmond homes were built with one bathroom, sometimes added later in a former closet. Creative layouts, wall-mounted vanities and compact fixtures matter here.
- Lead paint and asbestos. Homes built before 1978 may have lead paint; some older flooring and tile adhesives contain asbestos. Proper testing and handling protect your family and are required by law for contractors.
Design choices that suit older homes
The goal is a kitchen or bath that feels like it belongs. In our Richmond projects, that usually means:
- Inset or shaker cabinetry in painted finishes (white, cream, navy, sage) rather than slab doors
- Honed stone or soapstone-look quartz instead of high-gloss surfaces
- Unlacquered brass, oil-rubbed bronze or polished nickel hardware and fixtures
- Subway or hand-glazed tile backsplashes; hexagon or basketweave mosaic floors in baths
- Tall cabinets to the ceiling to use the 9- to 10-foot ceilings common in the Fan and Church Hill
- Keeping original details where possible: trim profiles, transoms, heart-pine floors that can be patched and refinished
For 1950s and 1960s ranches in Bon Air, Lakeside and Tuckahoe, the opportunity is usually the opposite: opening a closed-off kitchen to the dining or living room, which often involves a load-bearing wall and an engineered beam.
Historic districts and approvals
Some Richmond neighborhoods, including parts of Church Hill, the Fan and Jackson Ward, sit in City Old and Historic Districts, where exterior changes visible from the street require review by the Commission of Architectural Review. Interior kitchen and bath work generally does not, but adding or enlarging a window, a rear addition or changing a visible door can. Kitchen and Bath Experts flags this during the design phase so there are no surprises at the permit counter. Confirm your property's status with the City of Richmond before planning exterior changes.
Budgeting for the unknown
For homes built before 1980, we recommend a contingency of 10–15% on top of the proposal. The most common uses: replacing a panel, rerouting a cast-iron stack, leveling a floor, or repairing hidden water damage behind an old tub. You only pay for work you approve, and anything unused stays in your pocket.
How we protect an older home during construction
Dust from plaster demolition travels. We seal doorways with zipper walls, protect original floors with ram board, and run air scrubbers on larger demolitions. Heavy slabs and cabinets go up narrow rowhouse stairs with care, and we plan deliveries around on-street parking in the Fan and Church Hill.
Frequently asked questions
Will I lose character if I modernize my kitchen? Not if the design respects the house. Modern function with period-appropriate materials is the sweet spot.
Can you add a second bathroom to a rowhouse? Often yes, using a rear bedroom corner, a large closet or space under a stair. Drain routing determines what is practical.
Do you work in historic districts? Yes, across Richmond's older neighborhoods and surrounding counties.
Let's walk through your house together
An in-home consultation is where older-home remodels succeed or fail. We look at the panel, the plumbing, the floors and the framing before we design anything. Schedule a free consultation or see older Richmond homes we have remodeled.