
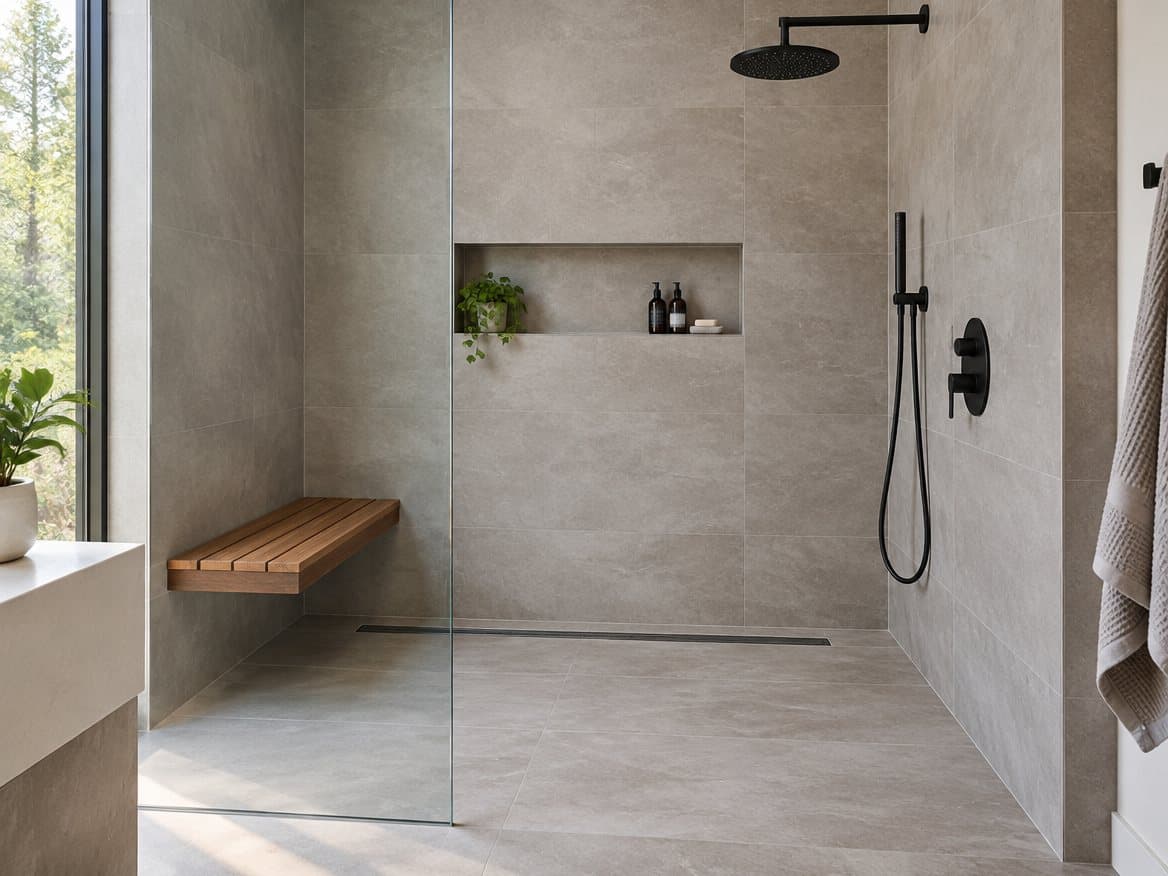
The tub-to-shower conversion is the most requested bathroom project Kitchen and Bath Experts handles in the Richmond area, and the right answer depends on which bathroom it is, who uses it, and how long you plan to stay. Here is how we help homeowners from Mechanicsville to Midlothian decide.
The short answer
- Primary bath, adults only, staying 5+ years: a walk-in shower almost always wins on daily use. Add a freestanding tub only if the room has space for both.
- Hall bath in a family home: keep at least one tub in the house. Buyers with young children look for it, and it is the practical choice for bathing kids and pets.
- Anyone planning to age in place: a curbless walk-in shower with a bench and grab-bar blocking is the safest, most future-proof option.
Why Richmond homeowners choose walk-in showers
- Daily convenience. Most adults shower; few bathe. A large shower with a rain head, handheld sprayer and a niche for products gets used every day. A tub in a primary bath often becomes a storage shelf.
- Accessibility. Stepping over a 15-inch tub wall is the single most common cause of bathroom falls for older adults. A low-threshold or curbless shower removes that hazard entirely.
- Space. Removing a 60-inch tub and its surround can free up room for a double vanity, a linen cabinet or a larger shower with a bench.
- Cleaning. Large-format porcelain tile, a linear drain and frameless glass mean fewer grout lines and no tub ledge to scrub.
- Look. Walk-in showers are the centerpiece of most modern primary baths. See examples in our bathroom gallery.
When a tub still makes sense
- Young children. Bath time is easier and safer in a tub.
- Resale in family neighborhoods. In Short Pump, Glen Allen, Chesterfield and other areas popular with families, a home with no tub at all can narrow the buyer pool. Keep one tub, usually in the hall bath.
- Soaking. If you genuinely use a tub to relax, a freestanding or deep alcove soaking tub in the primary bath is worth the space.
- Small hall baths. A tub-shower combo is still the most space-efficient fixture for a 5×8 bathroom shared by several people.
What a tub-to-shower conversion involves
A proper conversion is more than pulling the tub and tiling the alcove. Kitchen and Bath Experts handles:
- Removing the tub and surround and inspecting the subfloor and framing for water damage, a common find in homes built before 1990
- Relocating or resizing the drain for a shower pan or linear drain
- Installing a sloped, waterproofed shower pan and a waterproofing membrane on the walls
- Tile or solid-surface walls, a recessed niche, and a bench if space allows
- Frameless or semi-frameless glass sized to the opening
- Thermostatic valve, rain head, handheld sprayer and any grab bars, with wood blocking behind the wall for future bars
- Final inspection where a permit was required
Curbless showers and aging in place
A curbless (zero-threshold) shower has no step at all; the floor slopes gently to a linear drain. It works with a walker or wheelchair, looks clean and modern, and is increasingly popular with homeowners in their 50s and 60s who want to stay in their Richmond home for decades. Pair it with a fold-down bench, a handheld sprayer on a slide bar, lever handles and good lighting. Doing this during a remodel costs far less than retrofitting later.
Cost and timeline
A tub-to-shower conversion with tiled walls and glass typically takes two to four weeks on site. Pricing depends on tile, glass and whether the drain moves; see our bathroom remodel cost guide for planning ranges. A written proposal from Kitchen and Bath Experts gives you one fixed number.
Frequently asked questions
Does removing a tub hurt resale value in Richmond? Removing the only tub in the house can. Removing the tub from a primary bath while keeping one in a hall bath generally does not.
Can a walk-in shower fit where my tub was? Yes. A standard 60-inch alcove converts to a 60×30 or 60×32 shower without moving walls.
Do I need a permit for a tub-to-shower conversion? If the drain moves or plumbing changes, yes. We handle the permit with the City of Richmond, Henrico or Chesterfield as part of the job.
Let's look at your bathroom
Bring us your questions about showers, tubs or both. Schedule a free in-home consultation and we will show you what fits your space.