
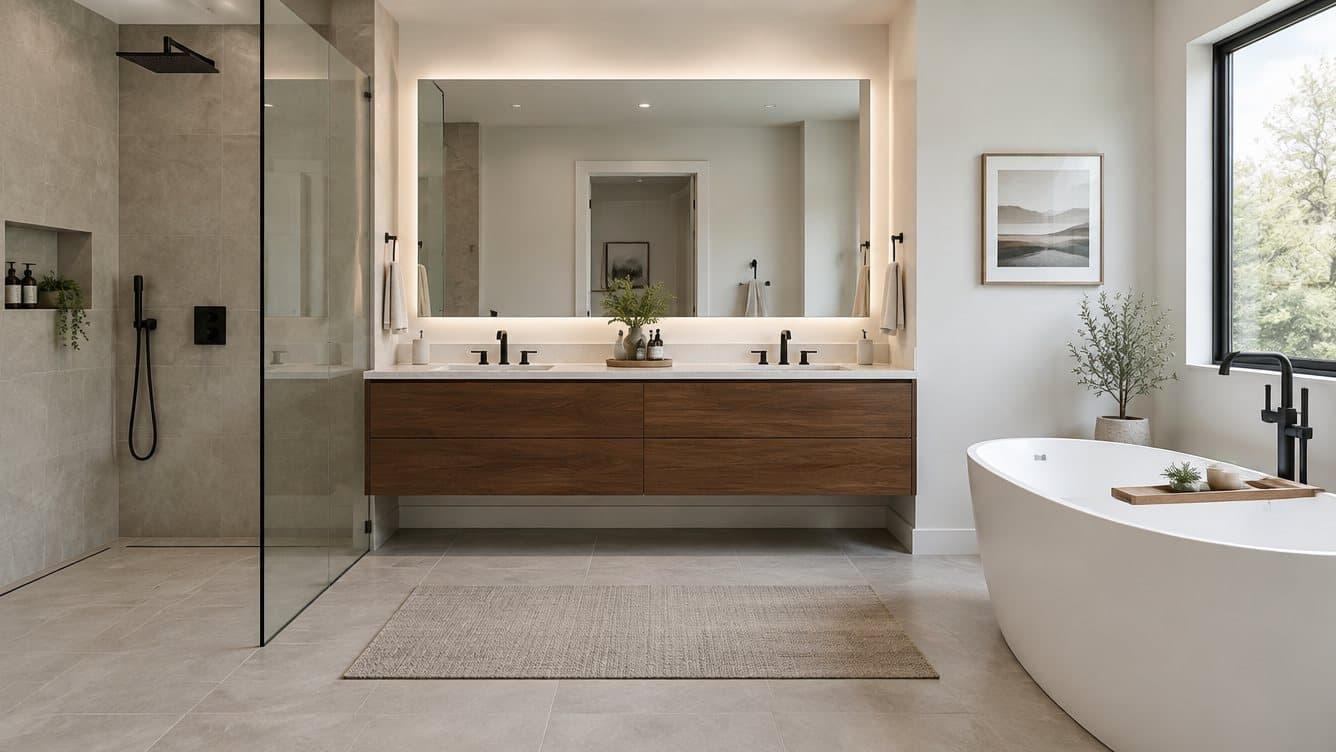
The neighborhoods west and south of Richmond, Short Pump, Glen Allen, Midlothian, Chesterfield and the Wyndham, Brandermill and Woodlake communities among them, share something: tens of thousands of homes built from the late 1980s through the 2010s with nearly identical primary bathrooms. A corner garden tub, a small separate shower, a long cultured-marble double vanity, a single light bar and a carpeted closet next door. Kitchen and Bath Experts remodels these bathrooms every week. Here are the ten ideas that make the biggest difference.
1. Replace the garden tub and small shower with one large walk-in shower
This is the single most popular request in Henrico and Chesterfield County homes. Removing the corner tub platform frees a surprising amount of floor, and the shower that replaces it can be 5 or 6 feet wide with a bench, a niche and frameless glass. See our walk-in shower vs. tub guide for when to keep a tub.
2. Add a freestanding tub only if the room is big enough
In larger primary baths, a freestanding soaking tub in the former shower location, with the large shower where the garden tub was, gives the spa layout many homeowners want. In smaller rooms, skip the tub and let the shower breathe.
3. Swap the cultured-marble vanity top for quartz with undermount sinks
The one-piece beige top with integral bowls dates a bathroom instantly. A quartz top with undermount sinks, widespread faucets and new mirrors transforms the vanity even if the cabinet stays, though a new furniture-style vanity is usually worth it.
4. Rethink the double vanity as two separate zones
Two single vanities with a tower or a window between them, or one long vanity with a center tower for storage, solves the "shared counter, no drawers" problem of builder vanities.
5. Large-format porcelain tile on the floor and shower walls
24×48 or 12×24 porcelain with tight grout lines reads clean and modern and is easy to maintain. Run the floor tile straight into a curbless shower for a seamless look.
6. Layer the lighting
Replace the single Hollywood light bar with sconces or a backlit mirror at face height for grooming, recessed cans for general light, and a dimmable light in the shower. A ceiling fixture or small chandelier over a freestanding tub is a popular finishing touch.
7. Add proper ventilation
Many 1990s bathrooms have an undersized fan or none in the shower area. A quiet, correctly sized exhaust fan with a humidity sensor protects paint, grout and drywall through Richmond summers.
8. Upgrade the water closet
If the toilet sits in a small separate room, a comfort-height toilet, a pocket door to save swing space, a small window or a transom, and a proper light make it feel intentional rather than cramped.
9. Consider a heated floor
Electric radiant heat under tile is an affordable add-on while the floor is open, and it is the feature homeowners say they would never give up.
10. Borrow space from the closet or hallway
In some two-story colonials, a few feet from an oversized walk-in closet or an adjacent hall linen closet turns a tight bath into a generous one. This is the kind of change to plan with a designer early, since it affects framing and sometimes plumbing routes.
Finishes Richmond homeowners are choosing right now
- Warm whites and soft grays with natural wood vanities in white oak or walnut
- Matte black or brushed nickel fixtures; brushed brass for warmer palettes
- Zellige-look and vertical-stack tile in showers
- Black-and-brass and navy-and-white palettes for powder rooms
- Fluted or ribbed vanity fronts and arched mirrors
Trends change; good layouts, waterproofing and ventilation do not. We help clients spend on the lasting parts and use trend pieces where they are easy to change later.
Hall baths and powder rooms
The same homes usually have a 5×8 hall bath with a fiberglass tub-shower and a powder room by the garage entry. A tiled tub surround, a new vanity and a better light transform the hall bath; the powder room is the place to take a design risk with bold tile or wallpaper since it is small and inexpensive to change.
Frequently asked questions
How much does a primary bath remodel cost in Short Pump or Midlothian? See our bathroom remodel cost guide for planning ranges; most garden-tub-to-walk-in-shower projects land in the primary-bath range.
Do HOA rules affect bathroom remodels? Interior remodels generally do not require HOA approval, but exterior changes like new windows or vents may. Check your community's covenants.
How long will I be without my primary bathroom? Typically four to eight weeks. Most families use the hall bath in the meantime.
Start with a free design consultation
If your bathroom looks like the one described at the top of this post, we have remodeled dozens like it. Schedule a free in-home consultation across Short Pump, Glen Allen, Midlothian, Chesterfield and greater Richmond, or see recent bathrooms.