
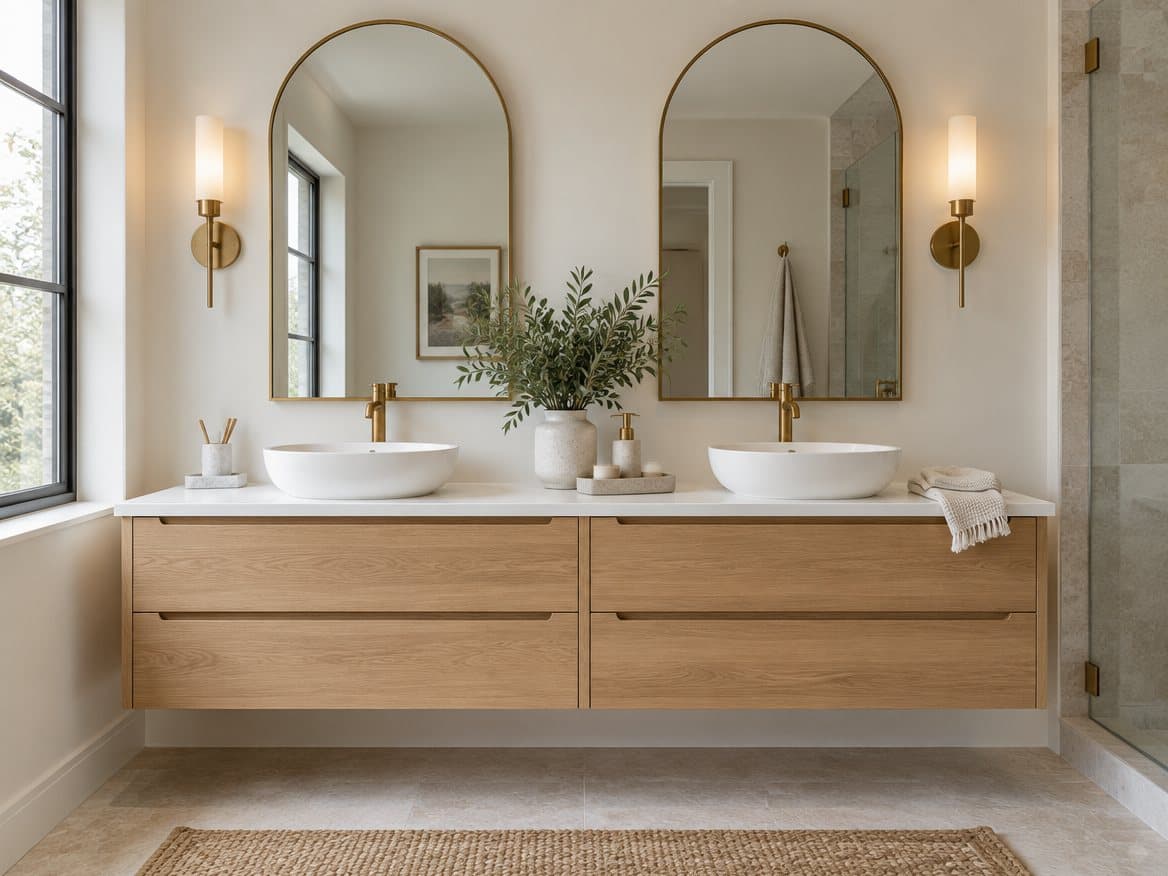
The vanity does more work than anything else in a bathroom: it holds the sink, most of the storage and the mirror, and it sets the style of the room. It is also easy to get wrong, with a size that crowds the door or a height that leaves you hunched over the sink. Here is how Kitchen and Bath Experts helps Richmond homeowners choose a vanity that fits the room and the people using it.
Standard vanity widths
Vanities typically come in these widths, and the right one depends on the wall and the clearances around it:
- 18 to 24 inches: powder rooms and very small baths
- 30 to 36 inches: most hall baths, including the classic 5×8 (see our small bathroom ideas)
- 48 inches: a roomy single vanity with plenty of counter
- 60 inches: the minimum for a double sink
- 72 inches and up: comfortable double vanities for primary baths
Single or double sink?
A double vanity only works when each person gets real elbow room. Plan sink centers about 30 to 36 inches apart, and at least 60 inches of vanity overall. In a 60-inch vanity, a single sink with a long counter often works better day to day than two sinks with almost no counter. If two people get ready at the same time, a 72-inch double or two separate vanities is the upgrade that ends the morning traffic jam. See our primary bathroom ideas for split-vanity layouts.
Height: standard vs. comfort height
- Standard height is about 30 to 32 inches, the norm in older homes.
- Comfort height is about 34 to 36 inches, close to kitchen counter height. Most adults find it easier on the back, and it has become the default in primary baths.
- A kids' bath may stay lower, and a vessel sink adds its own height on top of the counter, so plan the vanity lower if you choose one.
Floating or freestanding?
- Floating (wall-mounted) vanities show floor underneath, which makes a small bathroom feel larger and makes the floor easier to clean. They need solid blocking in the wall and give up some storage.
- Freestanding vanities on legs or a toe kick hold more storage and suit traditional homes.
- Furniture-style vanities look like a chest or table, a good fit in older Richmond homes in the Fan, Church Hill and Bon Air.
Drawers beat doors
In almost every vanity we design, drawers outperform a two-door cabinet. A bank of drawers beside the sink, plus a U-shaped drawer that wraps around the plumbing, holds far more and keeps things visible. Add an outlet inside a drawer for hair tools, and dividers for makeup and medications. Industry surveys for 2026, including the National Kitchen & Bath Association's Bath Trends report, point to exactly this kind of configurable built-in storage.
Countertop and sink choices
- Quartz is the most popular vanity top: non-porous and easy to clean. See our countertop materials guide.
- Undermount sinks make it easy to wipe the counter straight into the bowl.
- Integrated sinks (counter and sink in one piece) have no seam to clean.
- Vessel sinks make a statement but splash more and need a taller faucet.
Clearances to plan around
- Leave room for the bathroom door to swing without hitting the vanity or its handles.
- Keep at least 15 inches from the center of the toilet to the side of the vanity, which is the minimum under the residential building code, and more is better.
- Leave about 30 inches of open floor in front of the vanity where possible.
- Plan the mirror and lights with the vanity: light at face height on both sides of each mirror gives the best light for getting ready.
Frequently asked questions
What is the most common bathroom vanity size? 30 to 36 inches for hall baths and 60 to 72 inches for primary baths.
What height should a bathroom vanity be? Comfort height, about 34 to 36 inches, suits most adults. Kids' baths and vessel sinks call for lower vanities.
Can I replace just the vanity without a full remodel? Often, yes, if the new vanity covers the old footprint and the plumbing lines up. Floor and wall tile that stopped at the old cabinet is the usual surprise.
Find the right vanity for your bathroom
We will measure your bathroom, show you vanity options that fit and include everything in one fixed price. Schedule a free in-home consultation or browse finished Richmond bathrooms in our gallery.