
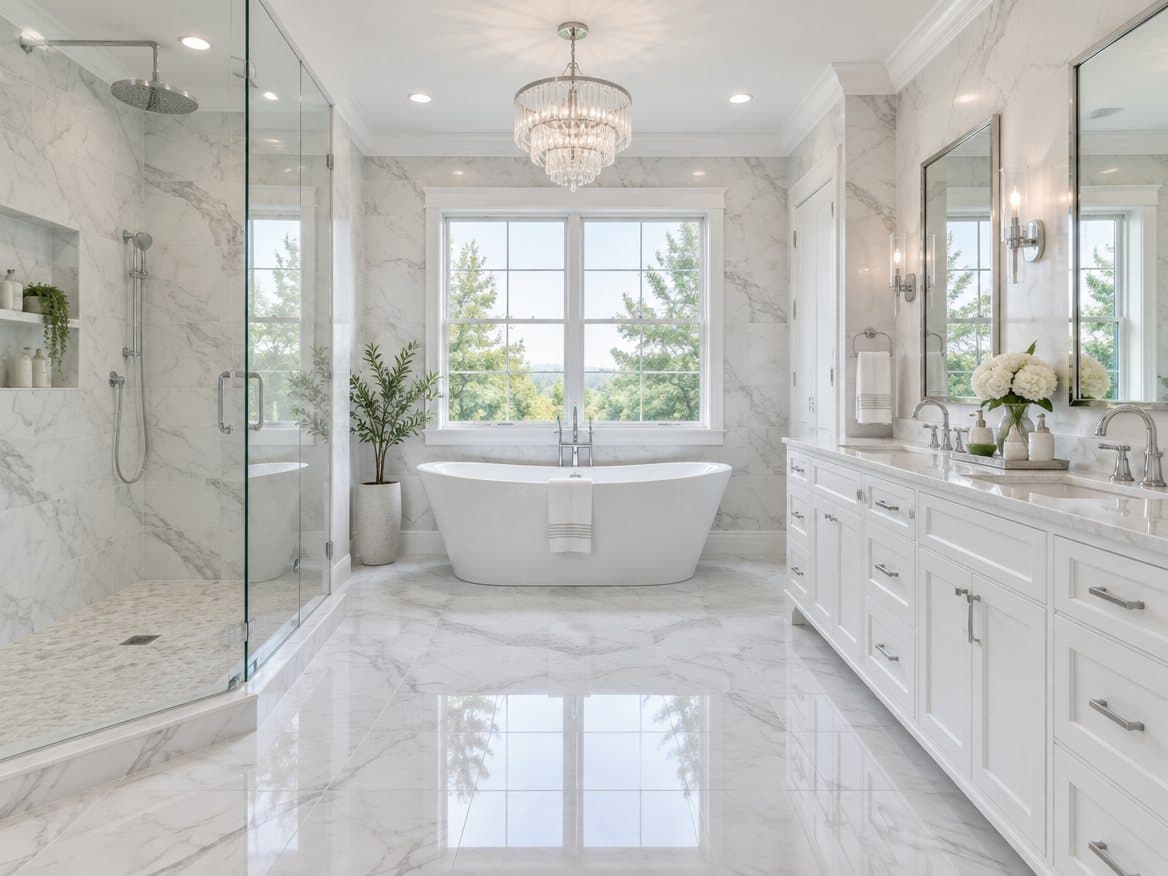
The primary bathroom is the room Richmond homeowners now ask us to treat like a retreat, not just a place to get ready. That shift shows up in the industry data too: in the National Kitchen & Bath Association's 2026 Bath Trends report, 77% of design professionals said homeowners see the primary bath as a sanctuary for physical and mental well-being, and 89% named how space is divided up in the primary bath as a top priority. Here is how Kitchen and Bath Experts helps homeowners in Richmond, Henrico and Chesterfield plan a primary bath that feels like a hotel suite and still works on a busy weekday morning.
Start with how the space is divided
Most primary baths we remodel in Short Pump, Midlothian and Glen Allen were built between the 1990s and 2010s with the same layout: a large corner garden tub nobody uses, a small fiberglass shower, and a long vanity with one big mirror. The most effective change is usually reallocating that floor space rather than adding square footage.
- Trade the corner tub for a bigger shower. In NKBA's 2026 survey, 55% of professionals said a larger shower now matters more to their clients than a bathtub. A 60×36 or 72×42 walk-in shower fits in the footprint of most corner tubs.
- Keep a tub only if you will use it. A freestanding tub set inside a wet room (shower and tub behind one glass wall) gives you both without two separate zones to clean.
- Give the toilet its own room. A water closet with a pocket door is one of the most requested changes in two-person primary baths.
- Add a linen or storage tower. Built-in storage between the vanity and shower holds towels, toiletries and appliances so counters stay clear.
Shower upgrades worth the money
- A built-in bench at 17 to 19 inches high, useful for shaving, rest, and aging in place.
- A handheld shower on a slide bar in addition to the fixed head, for rinsing, cleaning and seated use.
- Recessed niches sized to your bottles, placed outside the direct spray.
- A linear drain, which lets the floor slope one direction and makes a low or curbless entry possible.
- Steam, if you want a true spa feature. A steam shower needs a vapor-tight enclosure, a ceiling that slopes so condensation runs off, and space for the generator, so it has to be designed in from the start.
Vanities that work for two people
Two sinks need at least 60 inches of vanity; 72 inches gives each person real counter space. If the room allows, split vanities on opposite walls or on either side of a window give each person their own station and mirror. NKBA's 2026 report also points to configurable storage built into vanities: drawers with outlets for hair tools, divided drawers for makeup, and lockable space for medications. We plan those inserts with the cabinetry rather than adding them afterward. Our bathroom vanity guide covers sizes and heights in detail.
Lighting is the upgrade people notice most
Lighting quality was a top priority for 91% of NKBA's respondents, and 92% agreed task lighting belongs in every primary bath. In practice that means:
- Light at face level on both sides of each mirror, or a mirror with integrated lighting
- A recessed, wet-rated light in the shower
- Dimmable ceiling light for general use
- Low night lighting under the vanity or in the toe kick so a 3 a.m. trip does not need the overheads
Comfort features Richmond homeowners love
- Heated floors. An electric radiant mat under porcelain tile takes the chill off tile floors in winter. It needs its own circuit and a programmable thermostat, and it has to go in before the tile does.
- A quiet, humidity-sensing exhaust fan. A large primary shower puts a lot of moisture into the air in a humid Richmond summer. See our guide to shower waterproofing and ventilation.
- Textured tile. 66% of NKBA respondents reported growing interest in textured and patterned tile, from fluted wall tile to handmade-look zellige.
- Smart and comfort toilets. Comfort-height toilets are standard in our remodels; bidet seats and smart toilets need an outlet behind the toilet, which is easy during a remodel and hard afterward.
Plan for the long term
Many primary bath remodels are for homeowners who plan to stay put. Blocking in the walls for future grab bars, a low or zero-threshold shower entry, and a 36-inch doorway cost little during construction and keep the room usable for decades. NKBA found these aging-in-place features are increasingly built into otherwise luxurious designs. Read more in our aging-in-place bathroom guide.
What it costs and how long it takes
Primary baths sit at the top of the range in our bathroom remodel cost guide, because they involve the most tile, glass and plumbing. Moving the toilet or converting a tub to a large shower adds plumbing work under the floor, and heated floors and steam add electrical. Kitchen and Bath Experts gives one fixed proposal for the whole room, including design, materials and installation.
Frequently asked questions
Should I remove the tub from my primary bathroom? If another bathroom in the house has a tub, most Richmond buyers will not miss it in the primary bath. See our walk-in shower vs. tub guide.
Are heated bathroom floors worth it? For a tile floor in a room you use every morning, most homeowners say yes. The mat itself is a modest part of the budget; planning it before tile goes down is what matters.
How big should a primary shower be? 60×36 inches is comfortable for one person; 72×42 or larger fits a bench and two shower heads.
Start planning your primary bath
We will measure your bathroom, show you layout options for your exact space, and give you one price for the whole project. Schedule a free in-home consultation or browse finished Richmond bathrooms in our gallery.