
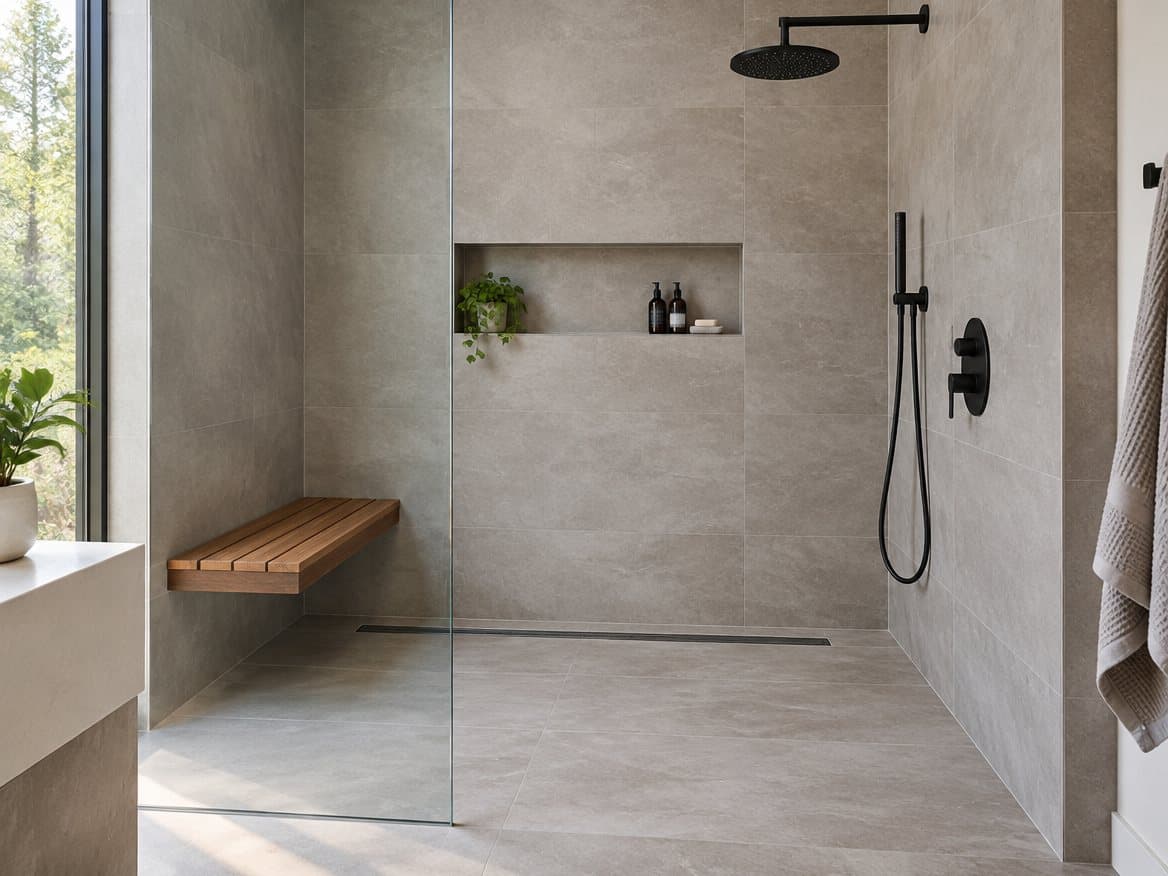
Wet floors, hard surfaces and a step over a tub wall make the bathroom one of the riskiest rooms in the house for a fall, and it is the room Richmond homeowners most often ask us to rethink when they plan to stay in their house for the long haul or when a parent is moving in. The good news is that a bathroom designed for aging in place no longer looks like a hospital room. In the National Kitchen & Bath Association's 2026 Bath Trends report, 32% of design professionals said this kind of design is already mainstream and another 48% said it is approaching mainstream. Here is what Kitchen and Bath Experts builds into these bathrooms, and what to plan for even if you do not need it yet. For the kitchen side of the same project, see our aging-in-place kitchen guide.
The shower: remove the step
A tub wall or a 4- to 6-inch shower curb is the single biggest hazard in most bathrooms. The fix is a curbless (zero-threshold) shower, where the bathroom floor runs straight into the shower.
- The shower floor has to be recessed or the subfloor lowered so water flows to the drain instead of across the bathroom. In many Richmond homes with a crawlspace or basement this is very doable; on a concrete slab it takes more work.
- A linear drain at the back wall lets the floor slope one way and keeps the entry flat.
- A fixed glass panel instead of a door leaves the opening clear for a walker or wheelchair.
- Where a full curbless conversion is not practical, a low-threshold pan with an entry of an inch or two is a big improvement over a tub.
Inside the shower
- A built-in bench 17 to 19 inches high, or a fold-down seat in a smaller shower.
- A handheld shower on a slide bar that can be reached from the seat.
- Controls near the entry, so the water can be turned on and adjusted without stepping into a cold spray.
- A pressure-balancing or thermostatic valve that limits sudden temperature swings and scalding.
- Slip-resistant floor tile. Small mosaic tile with more grout lines grips better underfoot than large polished tile.
Grab bars: block now, install when needed
Grab bars only work if they are anchored into solid framing. The most cost-effective step during a remodel is adding wood blocking inside the walls around the toilet, in the shower and beside the tub while the walls are open. Then bars can go exactly where they are needed, now or in ten years, without opening a finished wall.
- The ADA guidelines used as a reference for residential design place grab bars 33 to 36 inches above the floor.
- Today's bars come in finishes that match the faucet, and some double as towel bars or shelf rails, so the room does not look institutional.
- Avoid suction-cup bars; they are not rated to hold a person's weight.
The toilet
- A comfort-height toilet (about 17 to 19 inches to the seat) is easier to sit down on and stand up from. It is standard in our remodels.
- Leave clear floor space beside the toilet if possible, so a caregiver or a walker can fit.
- A bidet seat helps with independence and needs an outlet behind the toilet; plan it now even if you add the seat later.
Doors, floors and the vanity
- Widen the doorway to 32 to 36 inches of clear opening. A pocket door or a door that swings out keeps a fallen person from blocking the door.
- Lever handles on doors and faucets are easier for arthritic hands than knobs.
- A vanity with knee space or a wall-hung vanity lets someone sit while washing up. A comfort-height vanity (around 34 to 36 inches) suits people who stand.
- Remove thresholds between the bedroom and bathroom where floor heights allow.
Light the path
Good lighting prevents falls. Plan bright, even light at the mirror, a wet-rated light in the shower, and low night lighting in the toe kick or along the path from the bedroom, ideally on a motion sensor. Light switches at the door should be the rocker type at a comfortable height.
Remodel now or modify later?
If you are already remodeling a bathroom, building in these features adds relatively little to the cost compared with retrofitting later, because the walls and floor are already open. A curbless shower in particular is far easier to build during a remodel than after the tile is in. For overall budgets, see our bathroom remodel cost guide. Kitchen and Bath Experts prices aging-in-place features as part of one fixed proposal.
Frequently asked questions
Can every bathroom have a curbless shower? Most can, but the floor structure decides how. Homes on a slab may need the concrete cut to recess the shower. We check this at the in-home consultation.
Will an accessible bathroom hurt resale? A well-designed one usually does the opposite. Large walk-in showers, benches and good lighting are features buyers of every age want. See our walk-in shower vs. tub guide if this is your only tub.
Do I need grab bars if no one needs them yet? You do not need the bars yet. You do want the blocking in the walls, so they can be added later in an afternoon.
Plan a bathroom you can use for decades
Tell us who will use the bathroom and what you want to plan for, and we will show you options for your exact space. Schedule a free in-home consultation.