
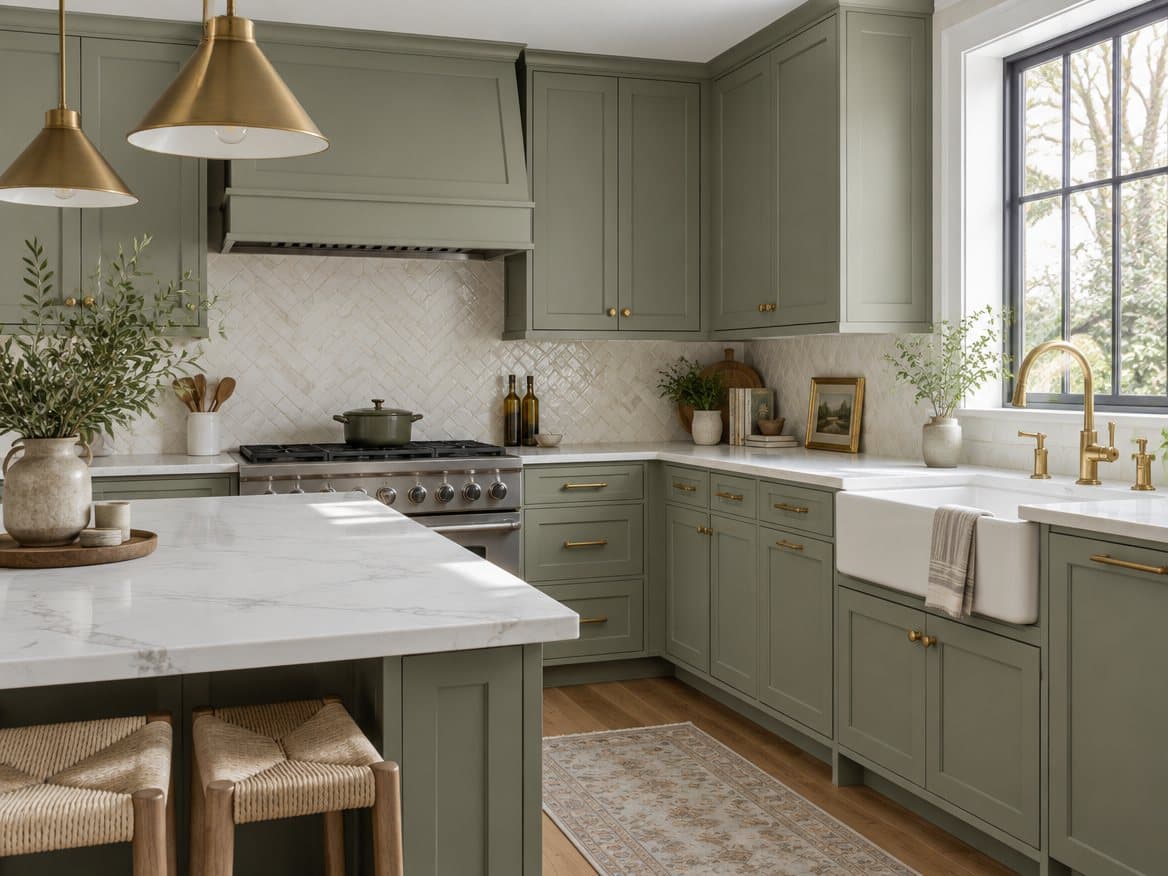
More Richmond homeowners in their fifties and sixties are remodeling with one question in mind: will this kitchen still work for me at eighty? The good news is that the features that make a kitchen easier to use later are the same ones that make it nicer to use now, and none of them have to look institutional. Kitchen and Bath Experts builds these principles into kitchens across Richmond, Henrico and Chesterfield for homeowners who plan to stay.
The principles
Universal design means a kitchen that works for someone standing, seated, with limited grip, with reduced vision, or recovering from surgery, without it being obvious that it was designed that way. In practice it comes down to reach, grip, light, floor and layout.
Storage you can reach
- Drawers instead of base cabinets with doors. Full-extension, soft-close drawers bring pots and dishes to you; no kneeling and reaching into the back of a cabinet.
- Pull-down shelves in upper cabinets or, better, fewer uppers and a pantry with shelves between knee and shoulder height.
- Pull-out pantry and corner units so nothing lives in a blind corner.
- Everyday items between 15 and 48 inches off the floor. The reachable zone for most people, standing or seated.
Hardware and fixtures you can grip
- D-shaped or bar pulls on every door and drawer; no knobs that need pinching
- Lever-handle or touch faucets, ideally a single-handle lever with a pull-down sprayer
- Rocker light switches and dimmers, placed at 42–48 inches
- Front-mounted controls on the cooktop so no one reaches across burners
Appliances placed for safety
- Wall oven at counter height rather than below a cooktop; no bending with a hot dish
- Side-opening or French-door oven if space allows; it removes the hot door from your path
- Induction cooktop: the surface stays cool, there is no open flame, and most models shut off automatically
- Microwave in a drawer or at counter height, not above the range
- Dishwasher raised 6–9 inches on a platform base to reduce bending, or a dishwasher drawer
- Refrigerator with the freezer on the bottom or side-by-side so the most-used shelves are at eye level
Counters and work surfaces
- At least one counter section at 30–34 inches for seated work or a lower-height prep area
- Rounded or eased countertop edges instead of sharp square ones
- Contrasting counter and cabinet colors so edges are easy to see
- A landing counter beside the refrigerator, oven and cooktop so hot or heavy items go straight down
Lighting for aging eyes
Eyes at seventy need roughly twice the light they did at forty. Layered lighting, bright under-cabinet task lights, and warm 2700–3000K LEDs with high color rendering make the biggest difference. Motion-sensor toe-kick lighting for nighttime trips is a small cost. See our kitchen lighting guide.
Floors and clearances
- Slip-resistant flooring: matte porcelain tile with a textured finish, or luxury vinyl plank, which is also softer if someone falls. Avoid polished tile and high-gloss finishes.
- No thresholds between the kitchen and adjoining rooms
- Aisles at least 42 inches, 48 inches if a walker or wheelchair may ever be used; a 60-inch turning circle somewhere in the room is ideal
- Pocket doors or 36-inch doorways into the kitchen
It does not have to look like it
Every feature above can be built into a kitchen that looks like the ones in our gallery: shaker drawers, quartz counters, a warm wood island, brass bar pulls, and a slab backsplash. The difference is invisible until you need it.
Planning for a parent or an in-law
If the kitchen will serve an older parent now, prioritize: induction cooktop, counter-height oven and microwave, drawer storage, lever faucet, bright lighting, and clear floor space. Those six changes cover most daily tasks. The same list applies to a kitchenette in an in-law suite, which many Richmond families are adding to ranches in Bon Air, Tuckahoe and Chesterfield.
Frequently asked questions
Does an aging-in-place kitchen cost more? Usually not much. Drawers cost a little more than door cabinets and some appliances cost more, but layout and lighting choices are free if made at design time.
Can I add these features without a full remodel? Some: lever faucet, better lighting, pull-out shelves, D-pulls, a counter-height microwave. Layout, flooring and appliance placement need a remodel.
Is a walk-in shower part of this? For the bathroom, yes; see our walk-in shower vs. tub guide for curbless showers and grab-bar blocking.
Design a kitchen for the next thirty years
We will design around how you cook today and how you will want to cook later. Book a free in-home consultation.