
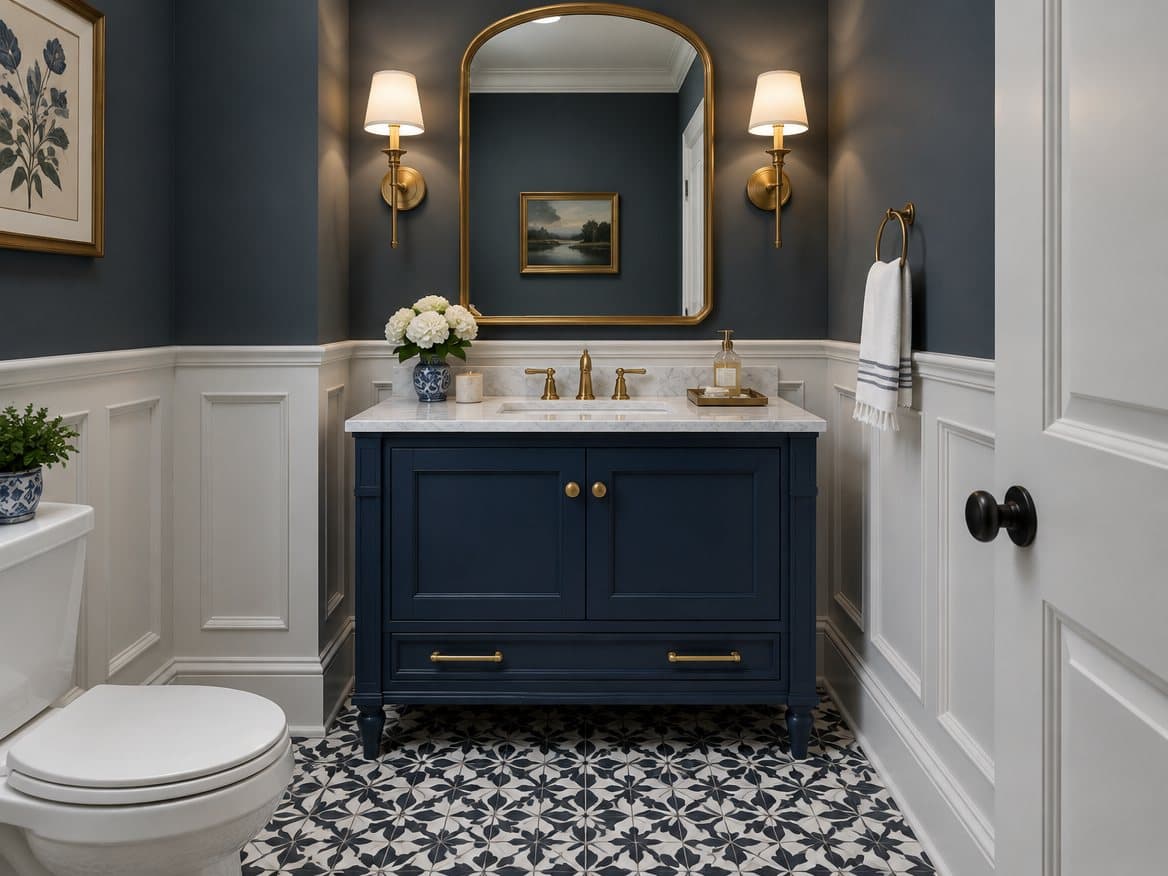
The 5×8 hall bathroom is the most common bathroom in the Richmond area: tub along the back wall, toilet beside it, vanity by the door. Kitchen and Bath Experts has remodeled hundreds of them in homes from 1920s bungalows in Bellevue to 2000s colonials in Short Pump. You cannot make the room bigger, but you can make it feel and work like a much larger bath. Here are the ideas that do the most.
Keep the layout, upgrade everything in it
In a 5×8, the tub-toilet-vanity layout is usually the right one. Moving fixtures in a room this small costs a lot and rarely gains much. Spend the budget on the finishes and the storage instead.
12 ideas that make a small bath feel bigger
- Tile the tub surround to the ceiling. A surround that stops at 72 inches chops the wall in half. Running tile to the ceiling draws the eye up and makes the room feel taller.
- Use large-format tile with tight grout lines. 12×24 or 24×48 porcelain on the walls and a matching large tile or a small mosaic on the floor. Fewer lines, calmer room.
- Choose a glass panel or sliding glass door instead of a shower curtain. A fixed glass panel on a tub opens the sightline across the full room.
- Convert to a walk-in shower if it is not the only tub. A 30×60 shower with frameless glass makes a 5×8 feel like a hotel bath. Keep a tub somewhere in the house for resale; see our walk-in shower vs. tub guide.
- Float the vanity. A wall-mounted vanity shows floor underneath and reads lighter. Pair it with a drawer base rather than doors so storage is usable.
- Go to a 24- to 30-inch vanity with drawers, not a pedestal sink. A pedestal looks airy but gives you nothing to put things in.
- Build in a recessed medicine cabinet. It is the best storage per square inch in the room and sits flush. Mirrored doors double as the vanity mirror.
- Add a recessed shower niche. Gets bottles off the tub ledge and out of sight.
- Install a pocket door. A swinging door eats about 9 square feet of a 40-square-foot room. A pocket door gives it all back and lets the vanity move closer to the entry.
- Use one light color on walls and tile, and a contrasting floor. Light walls expand the room; a darker or patterned floor grounds it.
- Layer the lighting. A vanity light at face height, a recessed can in the shower, and a small ceiling fixture. One overhead light makes a small room feel like a closet.
- Add a proper exhaust fan. Richmond humidity wrecks paint and grout in small baths. A quiet 80-CFM fan with a humidity sensor keeps the room fresh.
Storage tricks for small bathrooms
- Over-the-toilet recessed shelving between the studs
- A tall, narrow linen tower (12–15 inches wide) beside the vanity if the room is closer to 6 feet wide
- Hooks instead of towel bars; they hold more towels in less wall space
- Drawer organizers in the vanity for hair tools and cosmetics
Comfort-height toilet and compact fixtures
A comfort-height elongated toilet is standard in our remodels, but in a 5×8 a compact elongated bowl saves two inches in front of the toilet that you will feel every day. Likewise, a 60-inch tub is standard, but a deeper soaking tub in the same footprint makes bath time much better for the same floor space.
What it costs and how long it takes
A full 5×8 hall bath remodel in the Richmond area typically takes two to four weeks on site. For planning ranges see our bathroom remodel cost guide; keeping the layout in place lands most 5×8 projects in the hall-bath range. Kitchen and Bath Experts gives one fixed price for the whole job.
Frequently asked questions
Can I fit a double vanity in a 5×8? Not comfortably. A single 30- to 36-inch vanity with good drawers serves two people better than two cramped 24-inch sinks.
Is a bathtub or shower better in a small bathroom? If it is the only bathroom or the kids' bath, keep the tub. If another bath has a tub, a walk-in shower makes the room feel much larger.
Should I use light or dark tile in a small bathroom? Light on the walls, with the option of a darker or patterned floor. Dark walls shrink the room.
Make your small bath work harder
We will show you what fits in your exact dimensions and what it will cost. Schedule a free in-home consultation or browse finished Richmond bathrooms.