
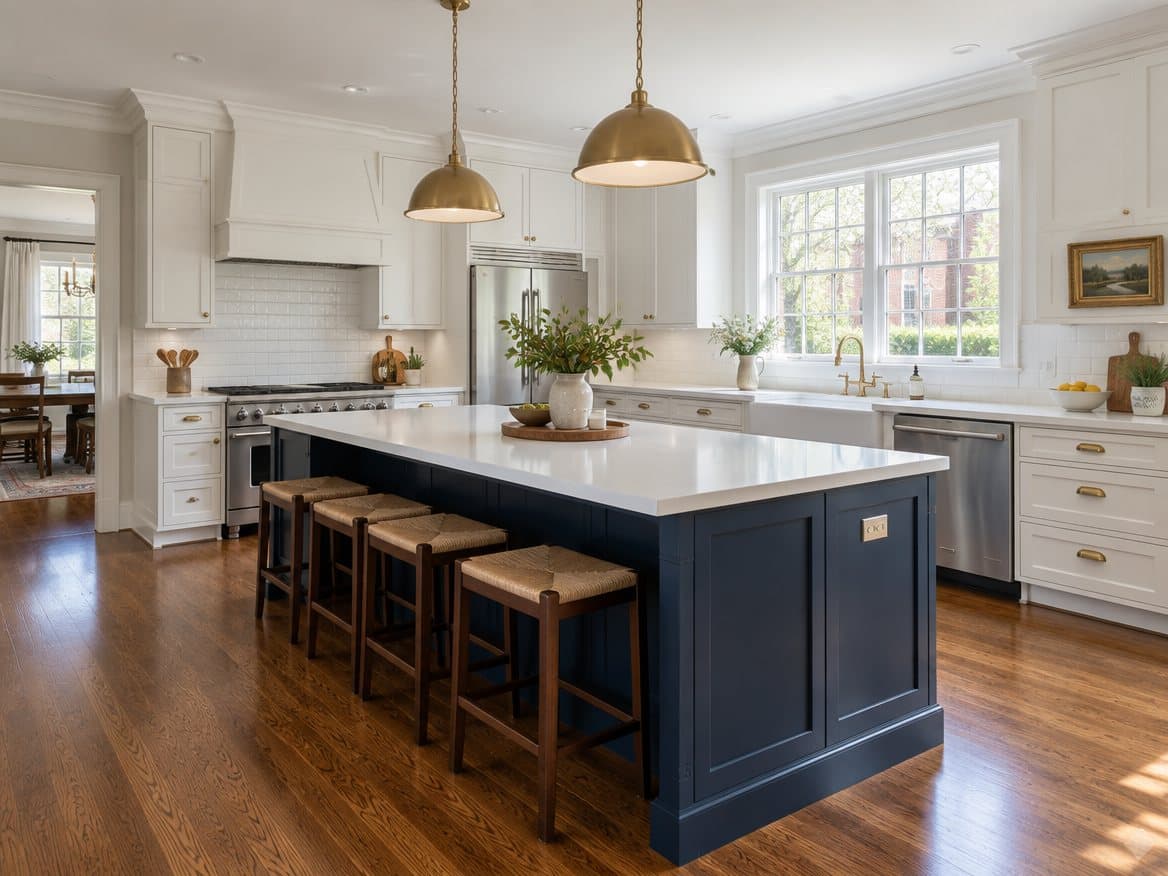
Neighborhoods across Henrico and Chesterfield, from the Near West End and Lakeside to Bon Air and the older parts of Midlothian, are full of brick ranches and split-levels built from the 1960s through the 1980s. These homes are solid, sit on generous lots and are in established neighborhoods, which is why so many families buy them. Their kitchens, though, were built for a different era: closed off, compact and often dark. Here is what Kitchen and Bath Experts sees when we remodel these kitchens, and what to plan for. For homes built before the 1950s, see our guide to older Richmond homes.
Common layout problems
- The closed kitchen. A wall separates the kitchen from the dining or family room, so the cook is cut off. Removing or opening that wall is one of the most common requests in these homes. See removing a wall for an open-concept kitchen.
- The galley or small U-shape. Lots of corners and little counter space. See our kitchen layout guide.
- Soffits above the cabinets. The boxed-in area above the upper cabinets sometimes hides ductwork, plumbing vents or wiring, and sometimes nothing at all. We check before promising cabinets to the ceiling.
- Low ceilings. Ceilings in many ranches are about 8 feet, which limits pendant heights and tall cabinets.
- Split-level stairs. In a split-level, the kitchen often sits beside a half flight of stairs, which affects where an island or peninsula can go.
Hidden conditions to plan for
Homes of this age often hide issues that only show up once walls and floors are open.
- Electrical service. Many homes from this era were built with smaller electrical panels that can't support today's appliances, induction ranges and lighting. A panel upgrade may be needed. See induction vs. gas.
- Aluminum branch wiring. Some homes built roughly between the mid-1960s and early 1970s used aluminum wiring for outlets and lights, which needs special handling at connections.
- Ungrounded outlets and few circuits in the kitchen.
- Old plumbing. Original supply lines, drain lines and shutoff valves may be near the end of their life.
- Asbestos-containing materials. Some flooring, adhesives, drywall compounds and textured ceilings from before the 1980s contained asbestos. Suspect materials should be tested before they are disturbed.
- Lead-based paint. Homes built before 1978 may contain lead paint. Federal EPA rules require renovation firms working in pre-1978 homes to be certified in lead-safe work practices. Ask any contractor you consider about this.
Design ideas that work in these homes
- Open to the family room with a peninsula or island for seating.
- Remove the soffits where possible to gain a full row of storage.
- Replace a small window over the sink with a larger one, or add a window where an exterior wall allows.
- Layer lighting to fix dark corners. See our kitchen lighting guide.
- Run the same flooring through the kitchen and adjoining rooms to tie the space together. See our flooring guide.
- Respect the architecture. Mid-century ranches look great with flat-panel or slim Shaker doors, warm wood tones and simple hardware.
What it costs
These kitchens often need more electrical and drywall work than a newer home, and removing a wall adds structural and permitting costs. Our kitchen remodel cost guide explains the ranges, and our splurge vs. save guide shows how to keep the budget in line.
Frequently asked questions
Can I remove the wall between my kitchen and family room? Often, yes. Whether it is load-bearing, and what runs through it, decides how. We check before we design.
Why do 1970s kitchens have soffits? They were a common building practice, sometimes covering ductwork or vents and sometimes just filling space.
Do I need to test for asbestos before remodeling? If your home was built before the 1980s and you will disturb old flooring, adhesives, or textured ceilings, testing first is the safe approach.
Bring your ranch kitchen up to date
We will look at your kitchen, check what's behind the walls and show you what's possible, with one fixed price. Schedule a free in-home consultation.